
 Standard
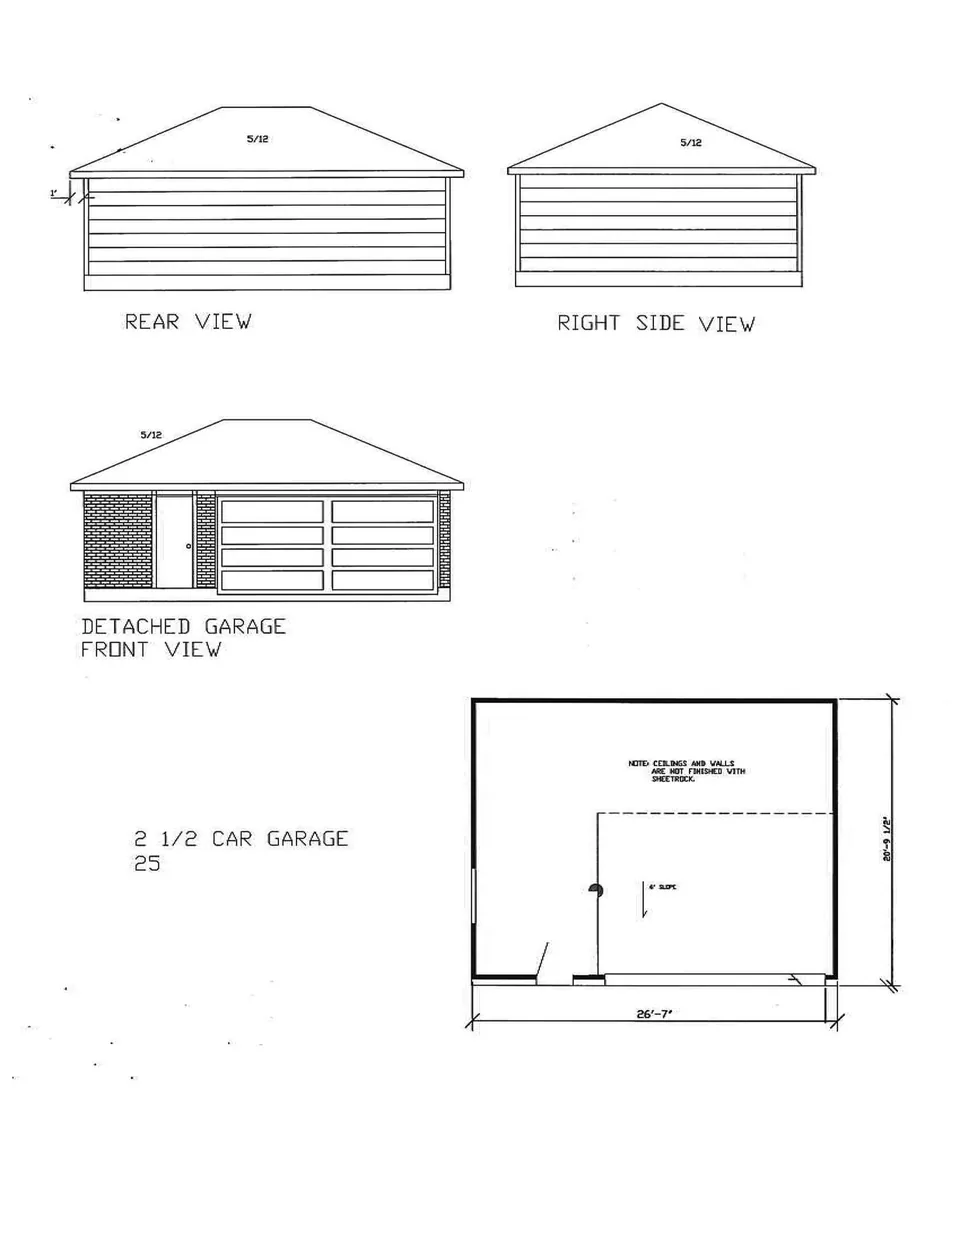
Configuration 25
2½ Car
Nearly six feet wider than the standard two-car. The half bay is where the mower, the bikes and the workbench go.
2½ Car26'-7" × 20'-9½"
Confirm homesite compatibility with sales.
Most builders treat the garage as the space left over after they design the house. We start with it — over 60 configuration options, from a standard two-car to a six-car shop or a 45-foot RV garage.
Here's our starting points on different plans.
Dimensions per Cervelle drawings
Availability varies by homesite.
11 options to explore
StandardConfiguration 25
Nearly six feet wider than the standard two-car. The half bay is where the mower, the bikes and the workbench go.
Confirm homesite compatibility with sales.
 Barn storage
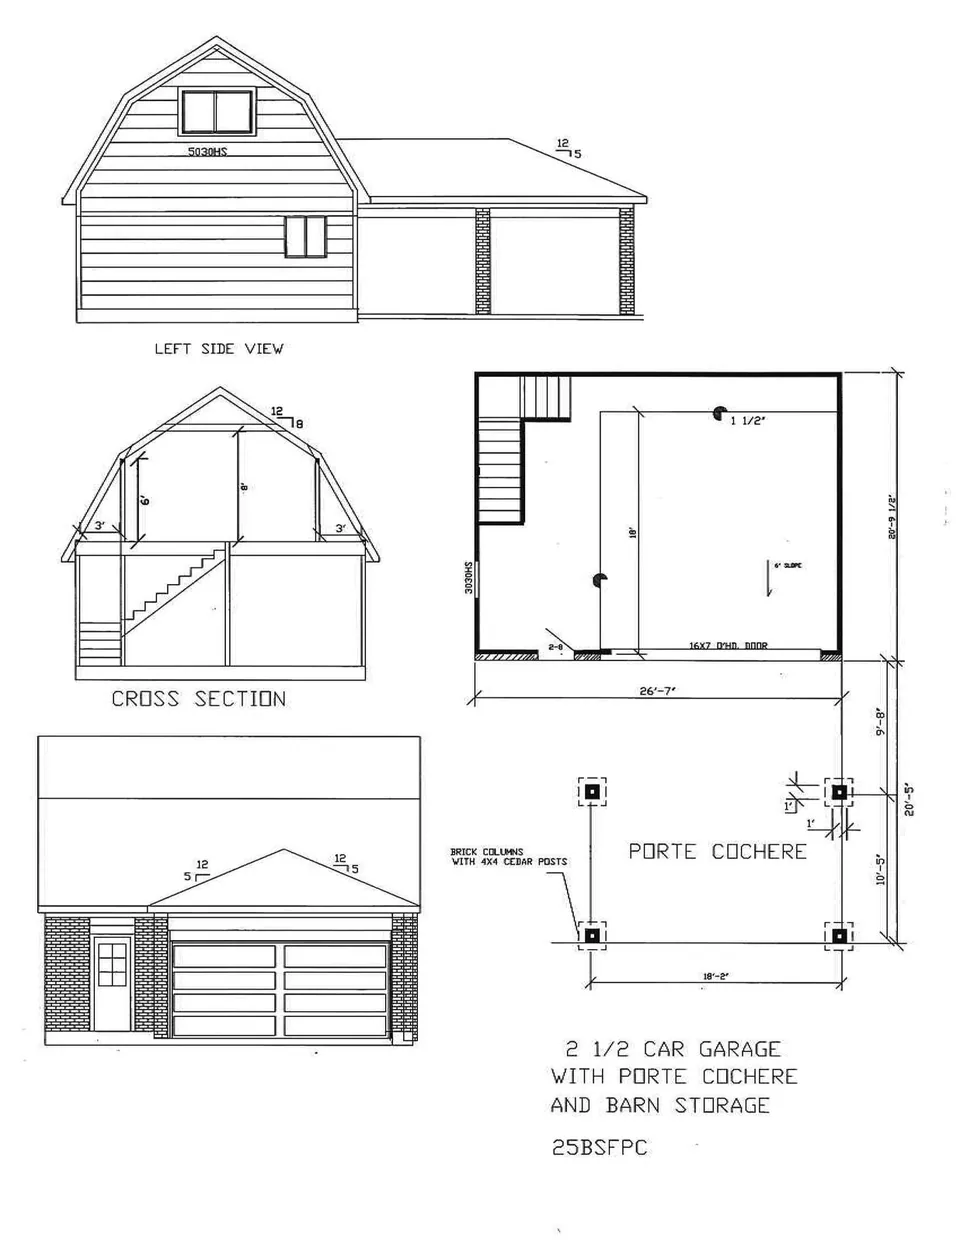
Configuration 25BSFPC
A gambrel roof turns the space above the garage into real storage, reached by a full staircase instead of a pull-down ladder.
Porte cochere 20 ft deep.
 Barn storage
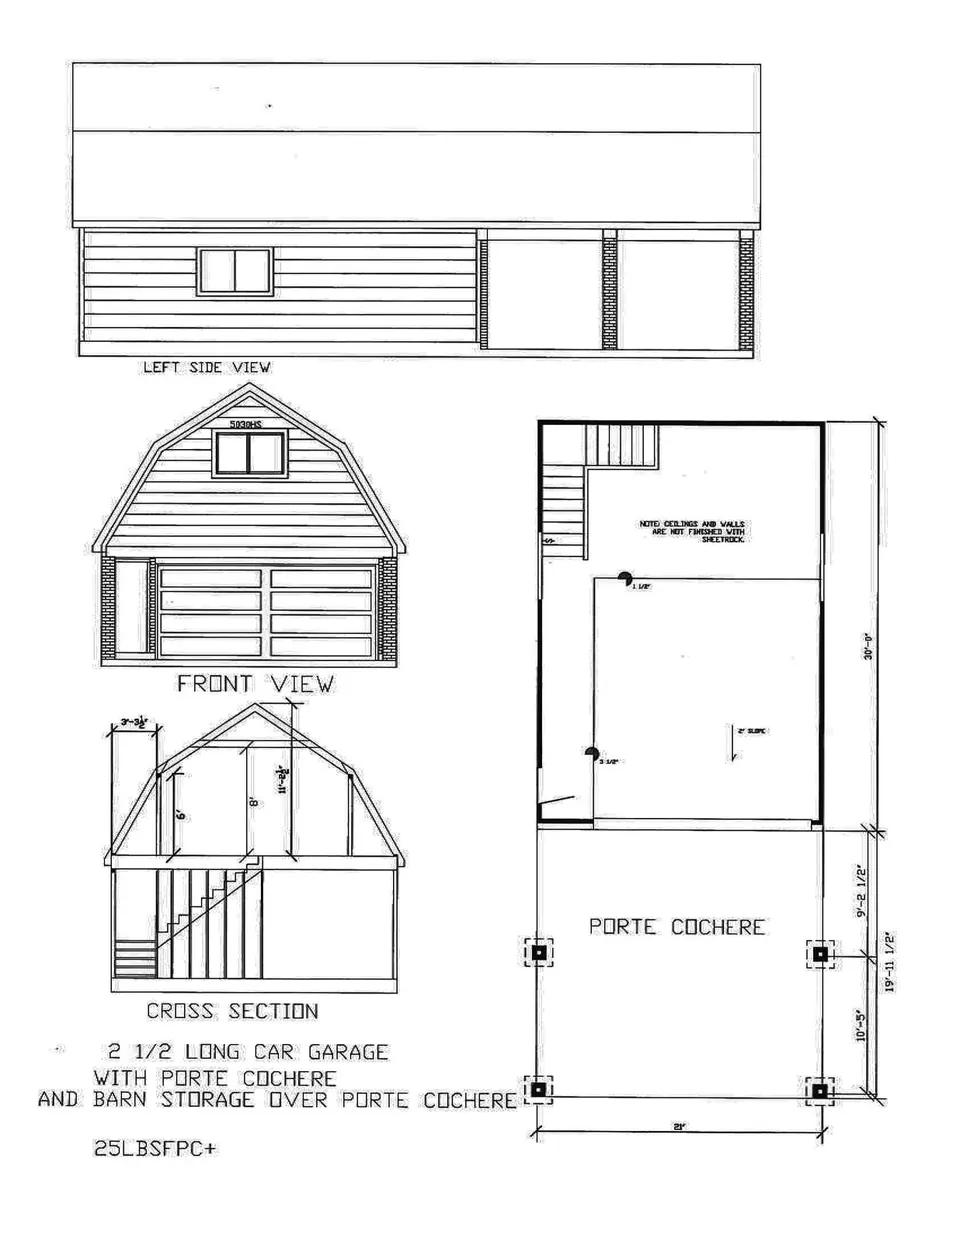
Configuration 25LBSFPC+
The long version: a deeper garage, and barn storage that carries all the way out over the porte cochere.
Porte cochere 20 ft deep.
 Porte cochere
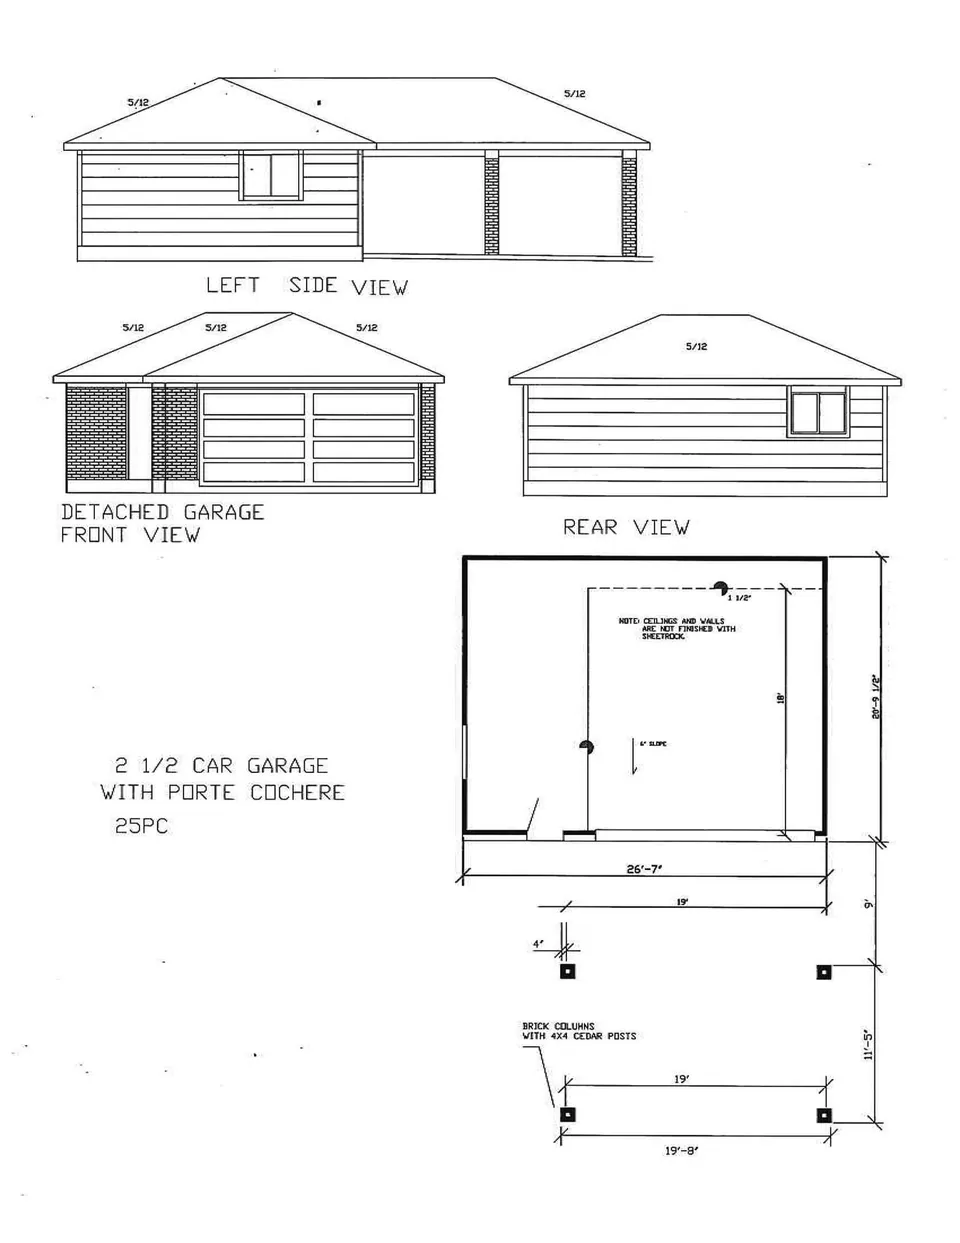
Configuration 25PC
The wide two-and-a-half-car bay plus a covered porte cochere — the most common pairing in Pedregal South.
Porte cochere 20 ft deep.
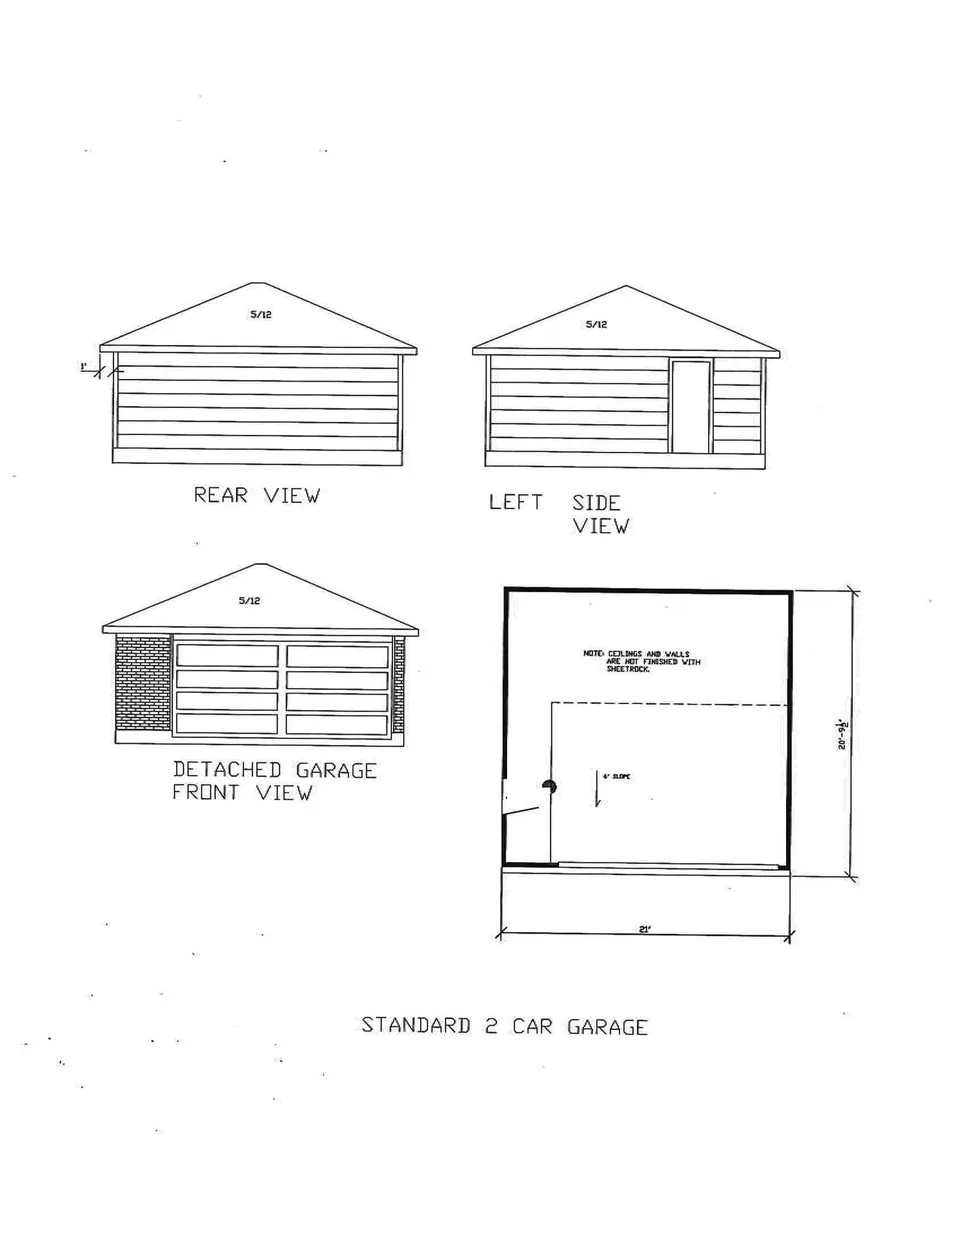 Standard
Configuration 2CAR
The standard detached two-car garage: a straightforward footprint with a 5/12 hip roof that matches the house.
Confirm homesite compatibility with sales.
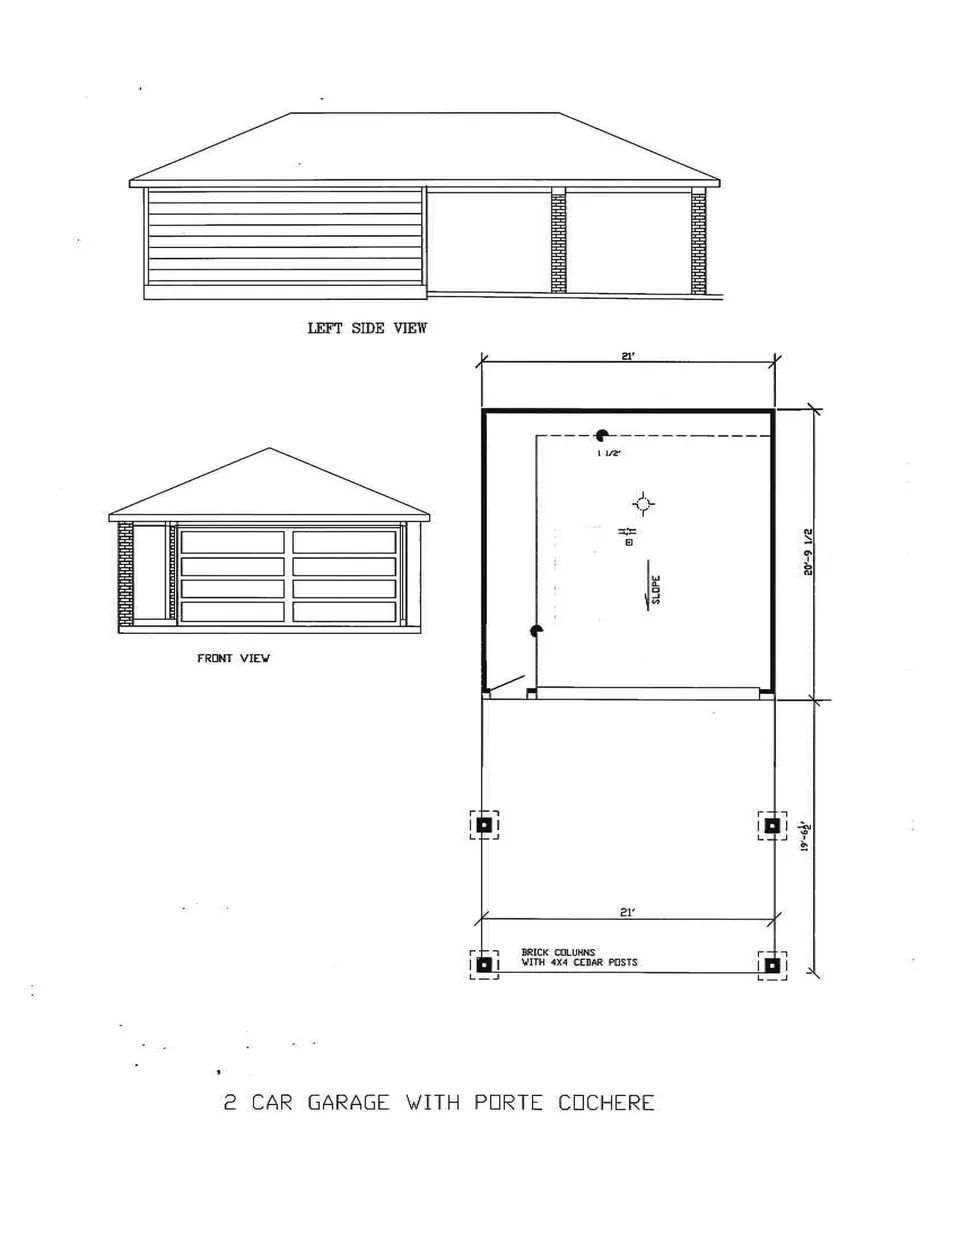 Porte cochere
Configuration 2PC
The same two-car footprint with a covered porte cochere out front — a second, sheltered place to pull in.
Porte cochere 20 ft deep.
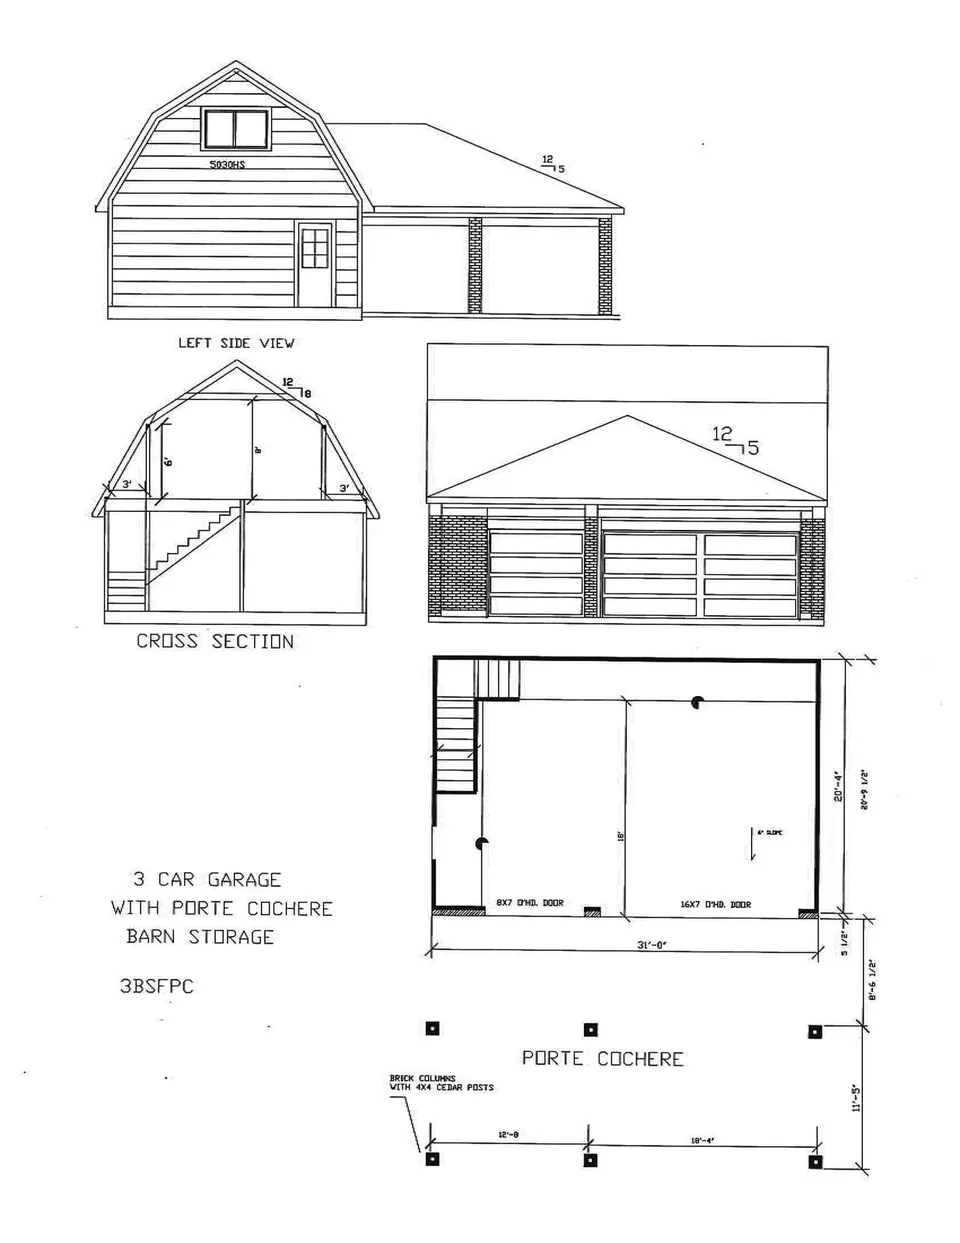 Barn storage
Configuration 3BSFPC
Three bays wide with a matching three-car porte cochere, and barn storage above the whole thing.
Porte cochere 20 ft deep.
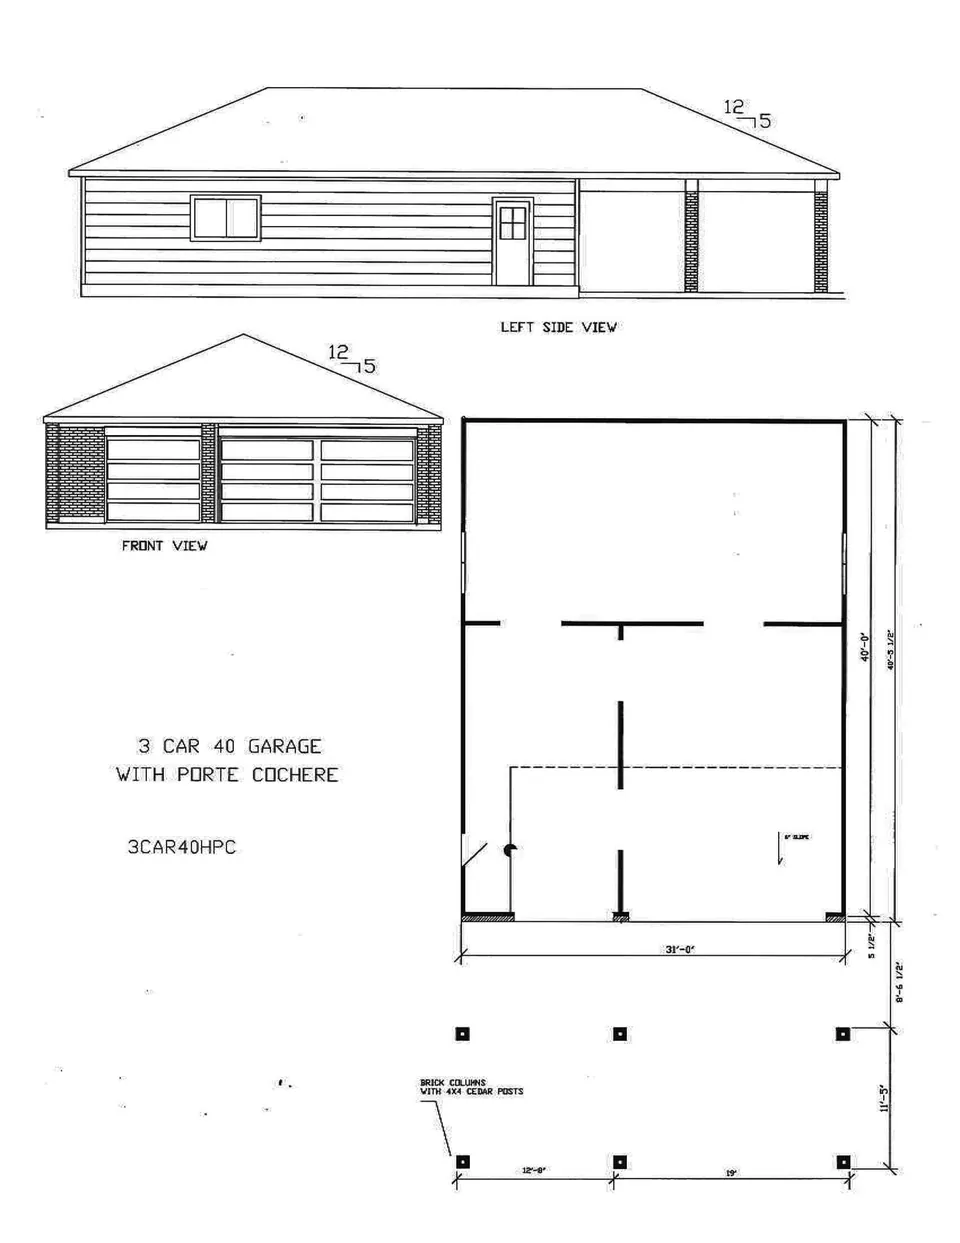 Porte cochere
Configuration 3CAR40HPC
The same six-car footprint, divided by an H wall so part of it becomes a dedicated shop instead of more parking.
Porte cochere 20 ft deep.
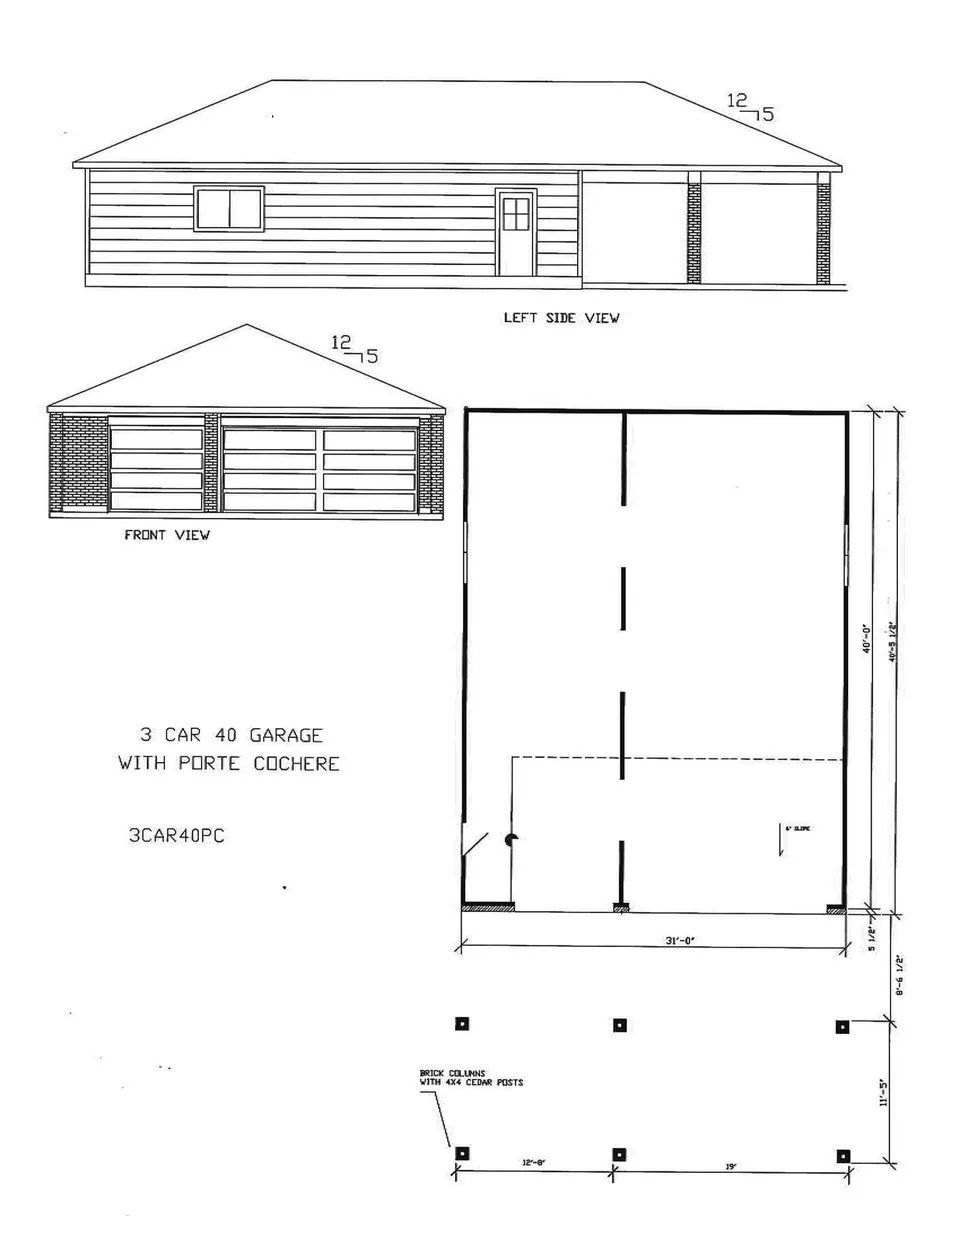 Porte cochere
Configuration 3CAR40PC
Three bays wide and two cars deep: room for six vehicles under one 5/12 hip roof, plus a three-car porte cochere.
Porte cochere 20 ft deep.
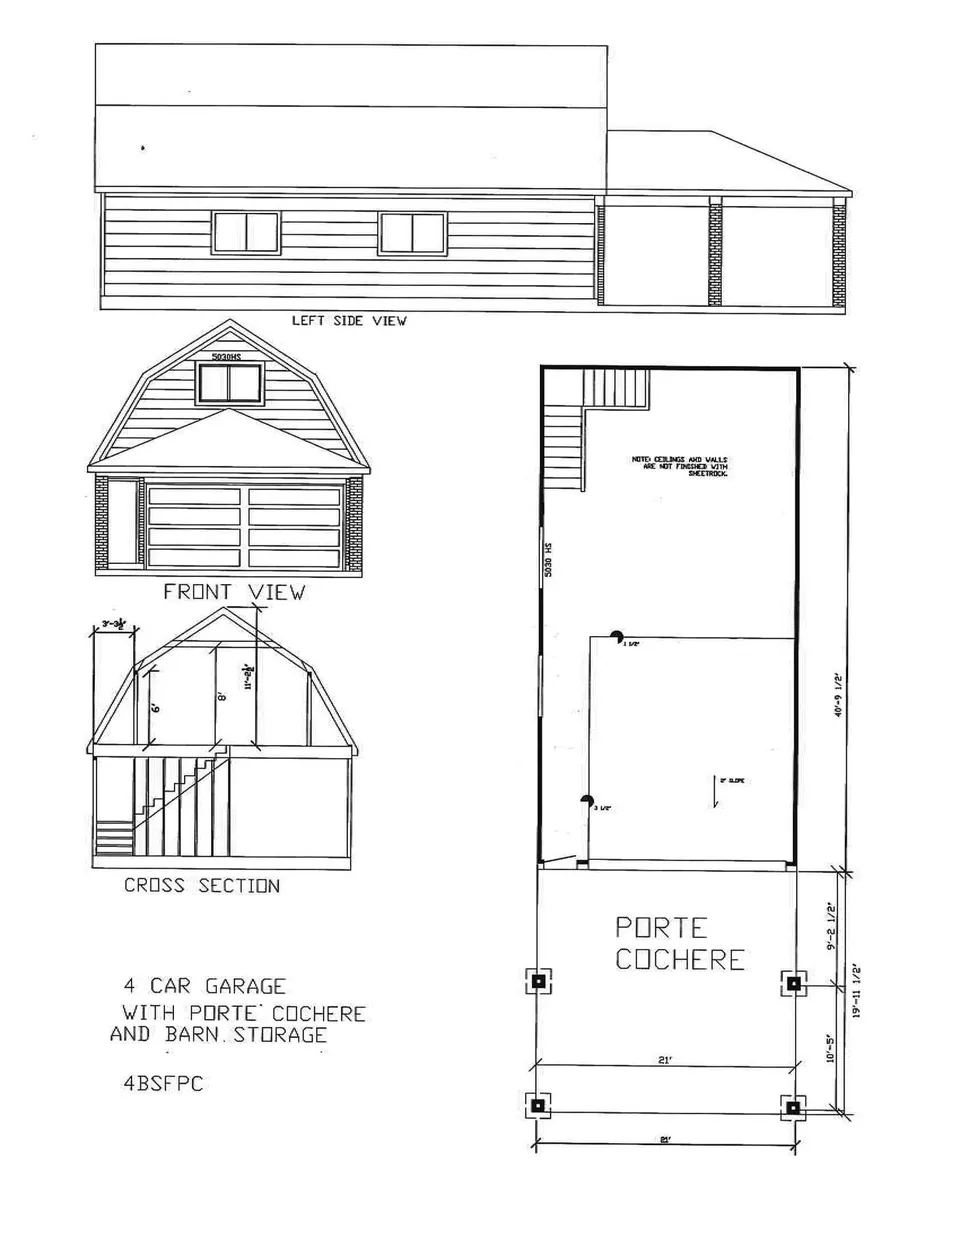 Barn storage
Configuration 4BSFPC
Two bays wide and two deep — four cars in a tandem footprint, with barn storage overhead and a porte cochere in front.
Porte cochere 20 ft deep.
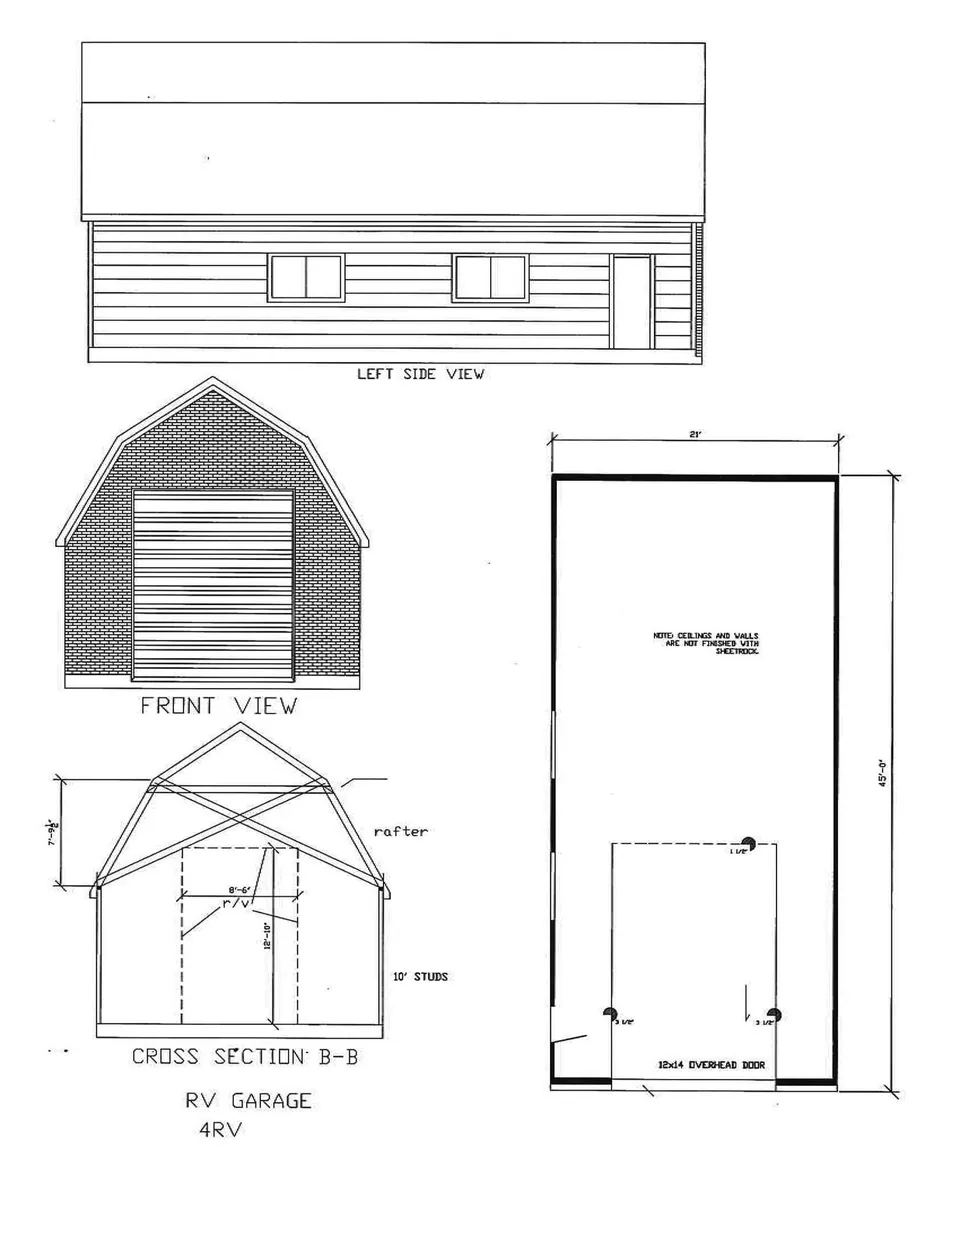 RV
RVConfiguration 4RV
Forty-five feet deep with a 12 × 14 overhead door and a gambrel roof — the motorhome comes home instead of living in a storage lot.
Confirm homesite compatibility with sales.
Not every configuration fits every homesite or every plan. Ask a sales counselor which garages work on the homesite you're considering.
A bigger garage is the headline. These are the things that come with it.
A covered place to pull in and unload, on brick columns with 4×4 cedar posts.
A gambrel roof and a real staircase turn the space overhead into eight feet of usable storage.
The H-wall configuration carves a dedicated shop out of the six-car footprint.
Forty-five feet deep with a 12 × 14 door — the big toys come home.
Two cars deep instead of endlessly wide, so the garage still fits the homesite.
None of it works without the lot underneath it. That's where we start.
Cervelle offers a recreational vehicle garage configuration with a 45-foot depth. Ask the Pedregal South sales team to confirm the drawing, door clearance and whether the configuration fits your chosen homesite.
View the RV garage drawing and specificationsSelected garage configurations include barn storage for additional storage space. Compare the drawings to see the layout and stair arrangement, then confirm the configuration with sales.
Base floor plan prices cover the plan as designed. The garage configuration, homesite and selections are priced separately. Available-home listings show the garage configuration assigned to that home.
Compare floor plans and base pricesCurrent Cervelle homes on this site are in Pedregal South, League City, Texas, in Galveston County southeast of Houston. Visit the Pedregal model park to discuss garage options and homesite fit.
Contact the Pedregal sales teamA porte cochere is a covered area for vehicle access, parking or unloading. It is not an extra enclosed garage bay. Compare each configuration’s drawing for its garage and covered-area dimensions.
Selected designs use a gambrel roof to create overhead storage with staircase access. Heights and access vary by configuration: compare the published specifications rather than assuming the same usable space in every design.
Compare the vehicle’s full length, width and height with the usable interior dimensions and door opening. The catalog includes a 45-foot RV design, but sales must confirm clearances, driveway access, plan fit and homesite suitability. See the RV configuration.
These are garage configuration options for Cervelle new homes in League City. Contact sales about the home, plan and homesite; the catalog does not quote a standalone installation service.