
 Standard
Configuration 2CAR
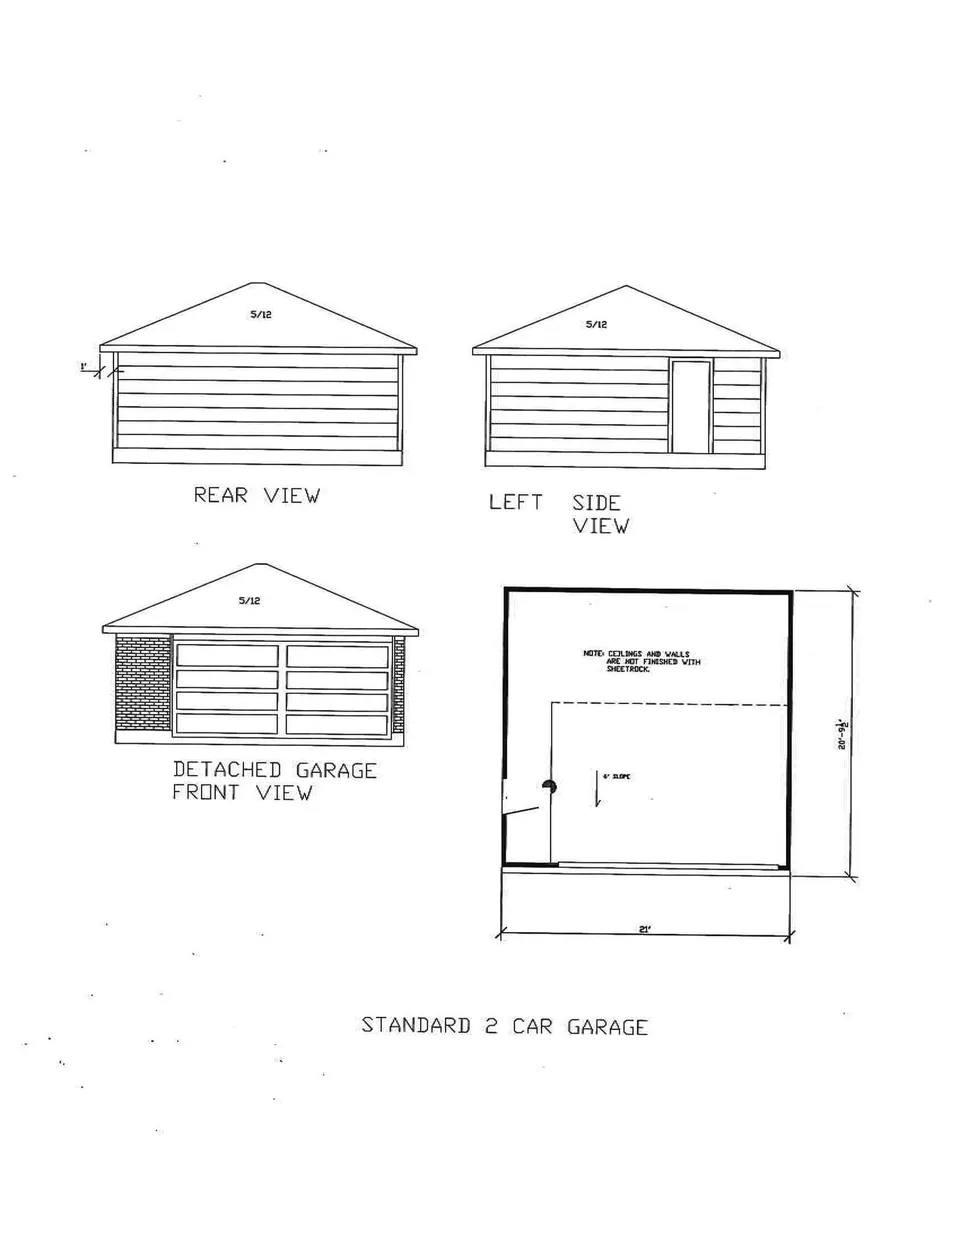
2 Car — Standard Garage
The standard detached two-car garage: a straightforward footprint with a 5/12 hip roof that matches the house.
2 Car21' × 20'-9½"
Confirm homesite compatibility with sales.
Pedregal South · League City, TX
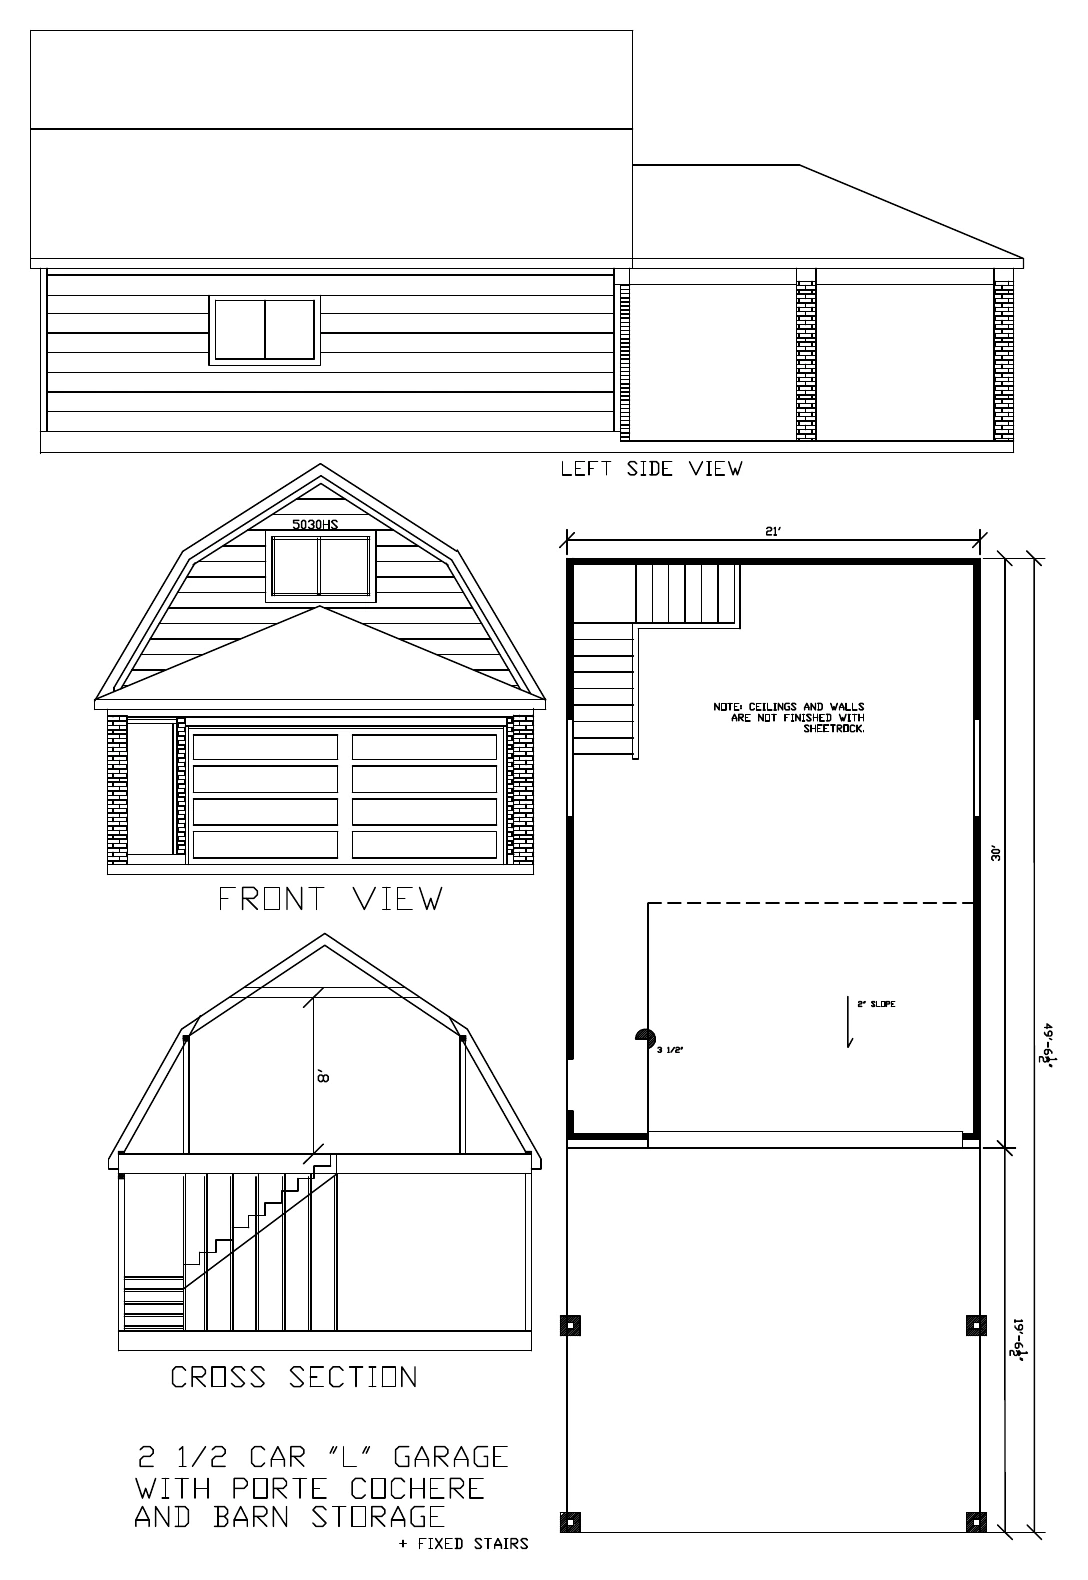
2½ Car · 21' × 30'-0" · Porte cochere 20 ft deep
 View full size ↗
A long two-and-a-half-car garage with fixed interior stairs to barn storage, an 8 ft storage center height, and a covered porte cochere. The garage footprint is 21 ft × 30 ft; garage walls and ceilings are not finished with sheetrock.
A long two-and-a-half-car garage with fixed interior stairs to barn storage, an 8 ft storage center height, and a covered porte cochere. The garage footprint is 21 ft × 30 ft; garage walls and ceilings are not finished with sheetrock.
This configuration lists barn storage. Review the drawing, published storage heights and access details above; confirm usable space with sales.
The porte cochere is a covered area for vehicle access, parking or unloading, separate from the enclosed garage. Its published dimensions are 20 ft deep. It does not add an enclosed garage bay.
Confirm current availability, included features and homesite fit with sales.
Base plan prices don't include the garage configuration or the homesite. Availability depends on the lot.
Explore more configurations, from a standard two-car to a 45-foot RV garage.
StandardConfiguration 2CAR
The standard detached two-car garage: a straightforward footprint with a 5/12 hip roof that matches the house.
Confirm homesite compatibility with sales.
 Porte cochere
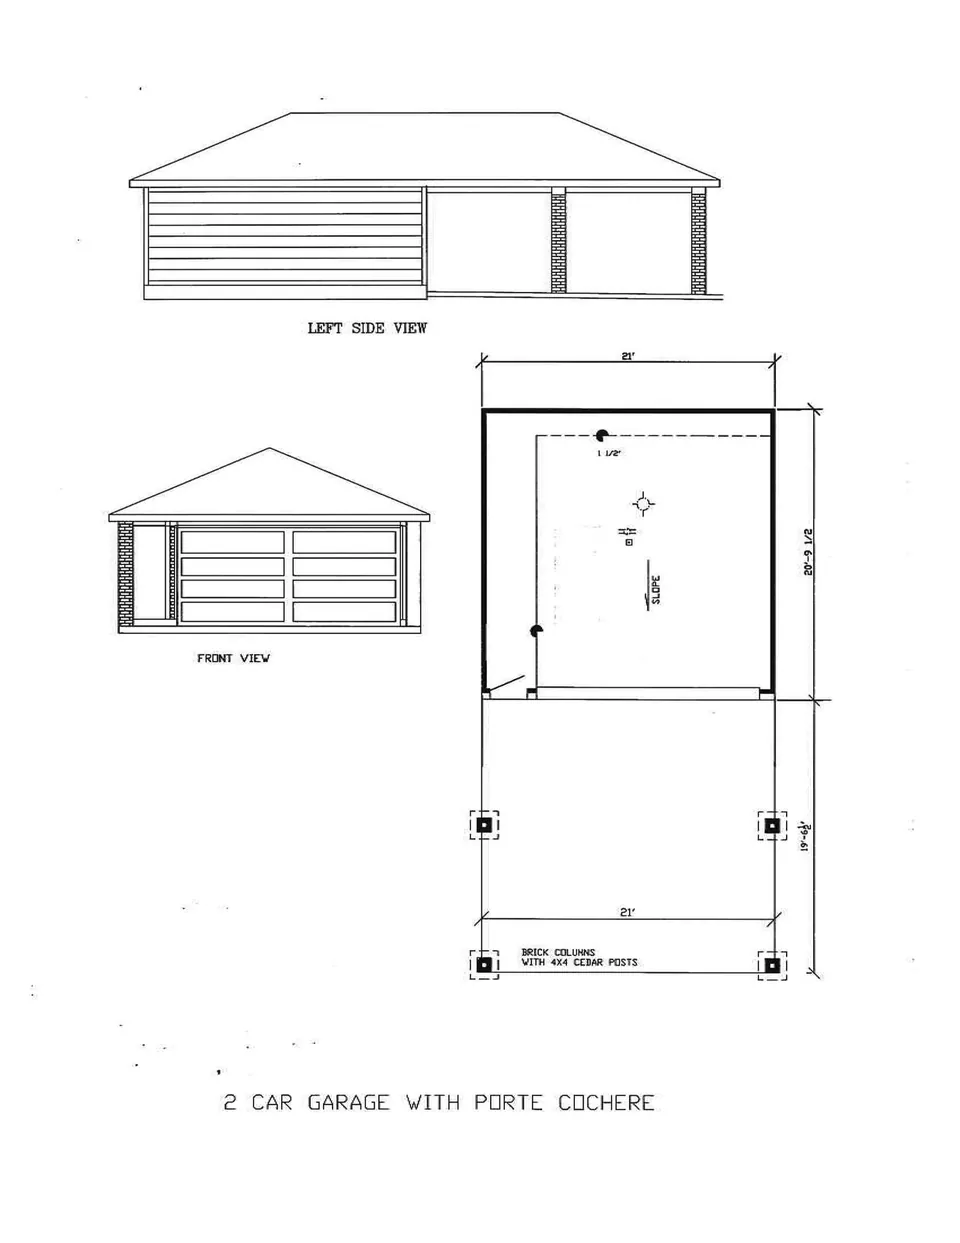
Configuration 2PC
The same two-car footprint with a covered porte cochere out front — a second, sheltered place to pull in.
Porte cochere 20 ft deep.
 Shop
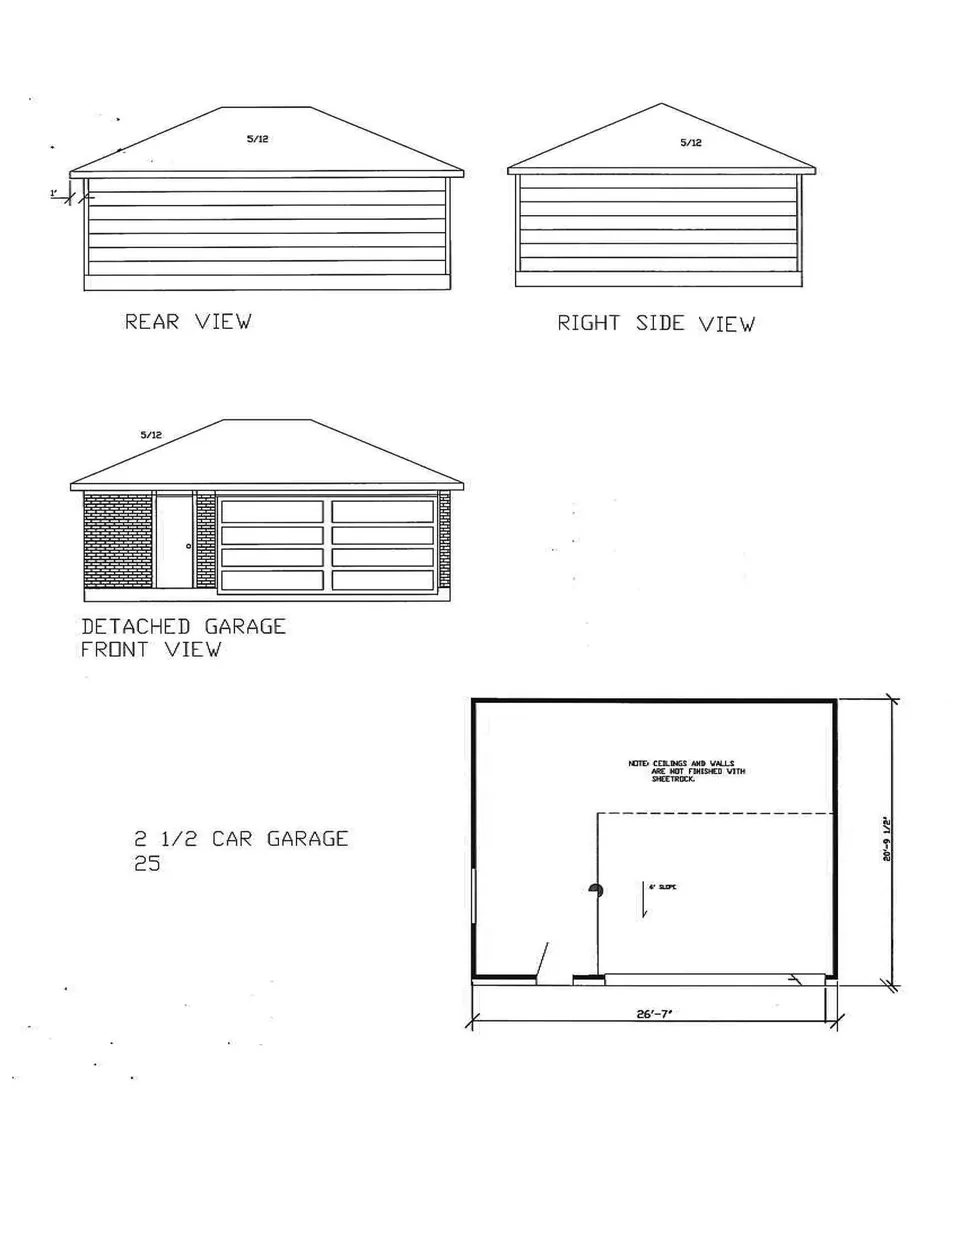
Configuration 25
Nearly six feet wider than the standard two-car. The half bay is where the mower, the bikes and the workbench go.
Confirm homesite compatibility with sales.