Pedregal South · League City, TX Get Directions
Floor plans & prices

More Ways to Live Your Way.

A floor plan shouldn't tell you how to live. It should give you options — one story or two, three bedrooms or five, and a garage built around what you actually own.

23 plans

Compare New Home Floor Plans in League City

Cervelle offers one- and two-story designs from just under 2,000 square feet to more than 4,400 — with room for families, guests, work, hobbies and whatever comes next.

Current inventoryPricing is subject to change. For current pricing, please contact Cervelle Homes.
Stories
Bedrooms

23 options to explore

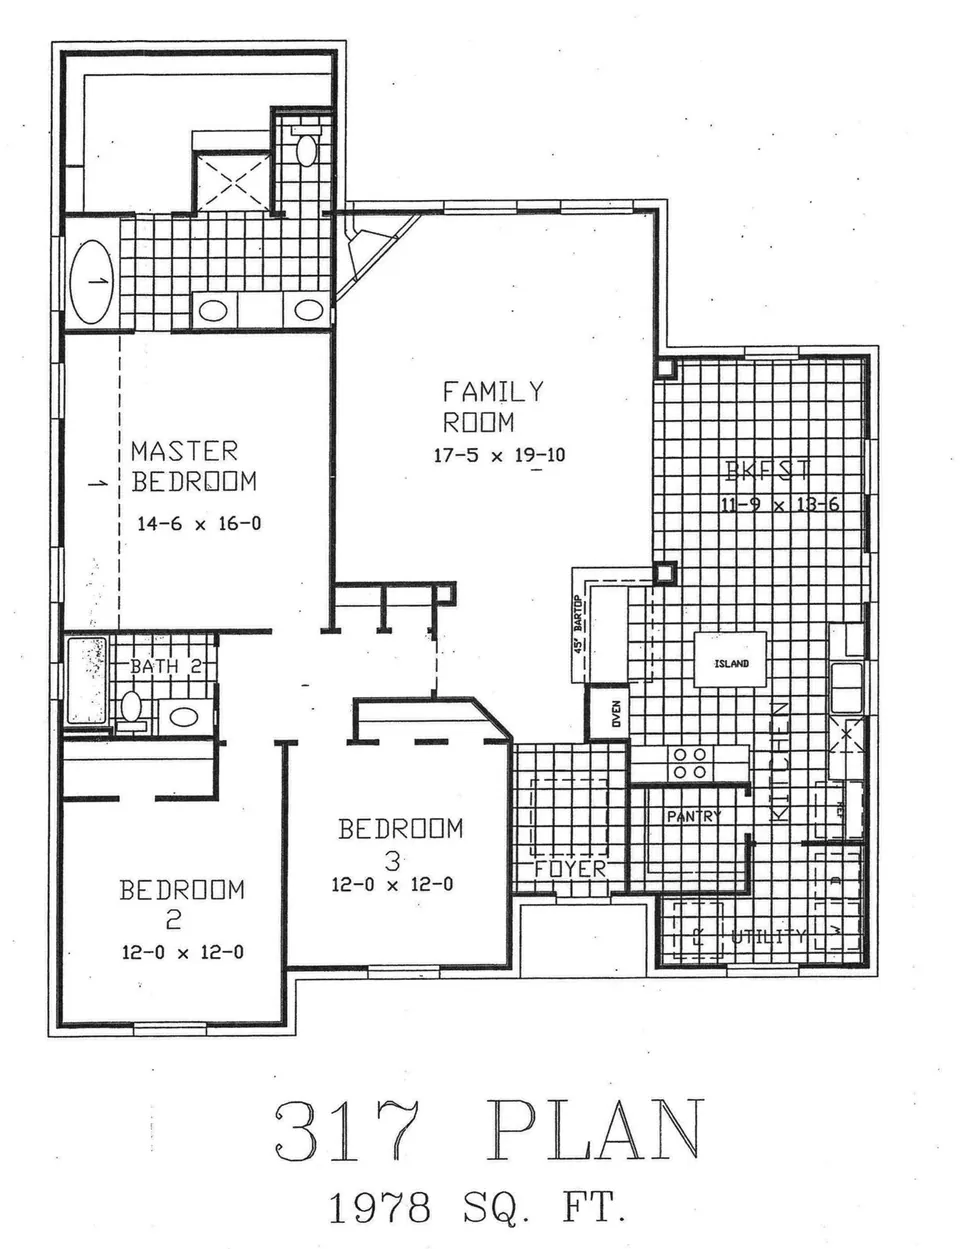
Cervelle Plan 317 floor plan drawing, 3 bedrooms, 2 baths, 1,978 square feetOne Story

Pedregal South · League City

Plan 317

Our most efficient single-story plan, with three bedrooms and two baths arranged around open, everyday living space.

3 Bed2 Bath1,978 Sq Ft

Garage configuration and homesite priced separately.

Starting at $363,950View plan →
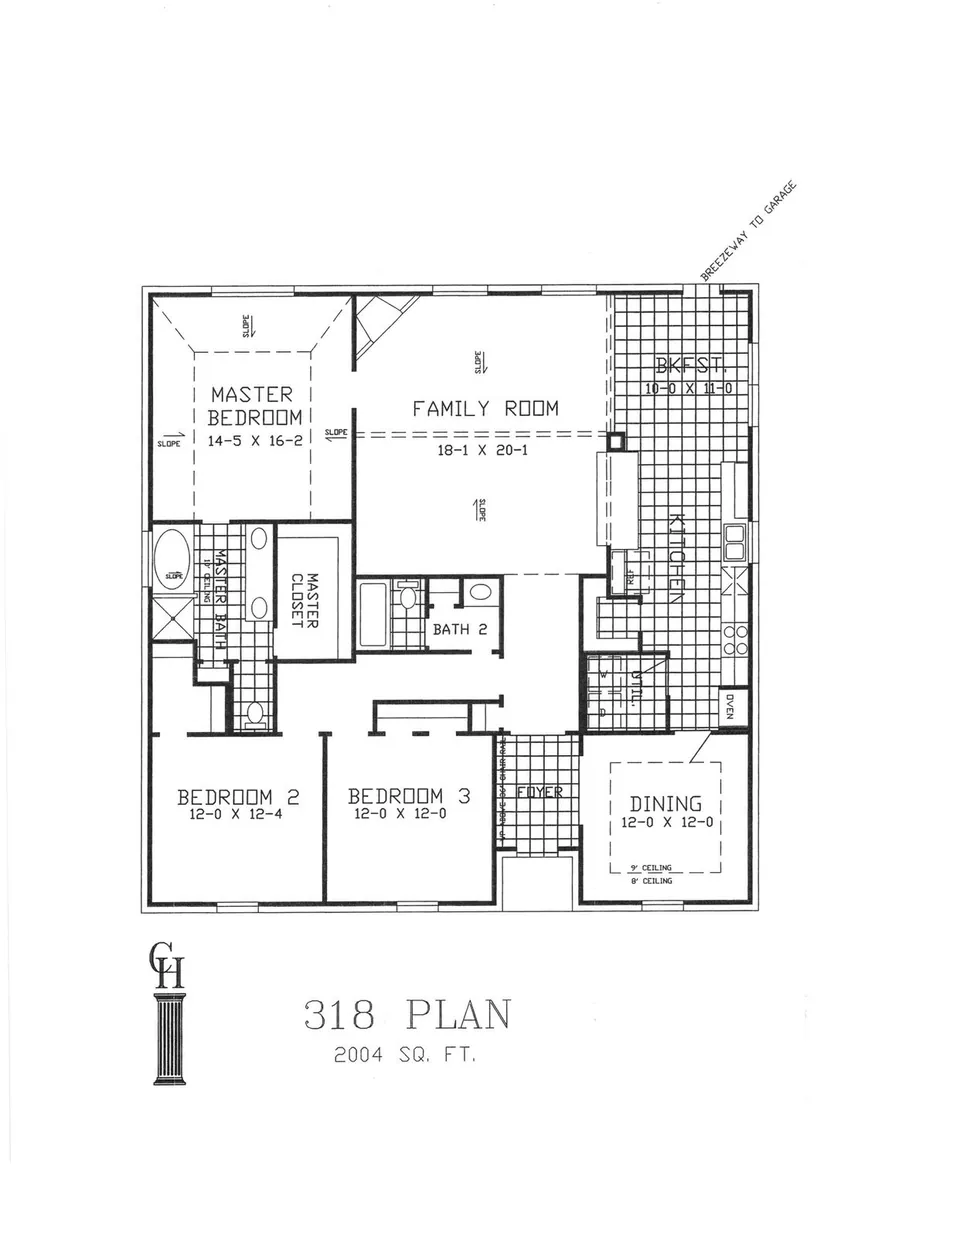
Cervelle Plan 318 floor plan drawing, 3 bedrooms, 2 baths, 2,004 square feetOne Story

Pedregal South · League City

Plan 318

A two-thousand-square-foot single story that keeps the bedrooms together and the living space open.

3 Bed2 Bath2,004 Sq Ft

Garage configuration and homesite priced separately.

Starting at $367,950View plan →
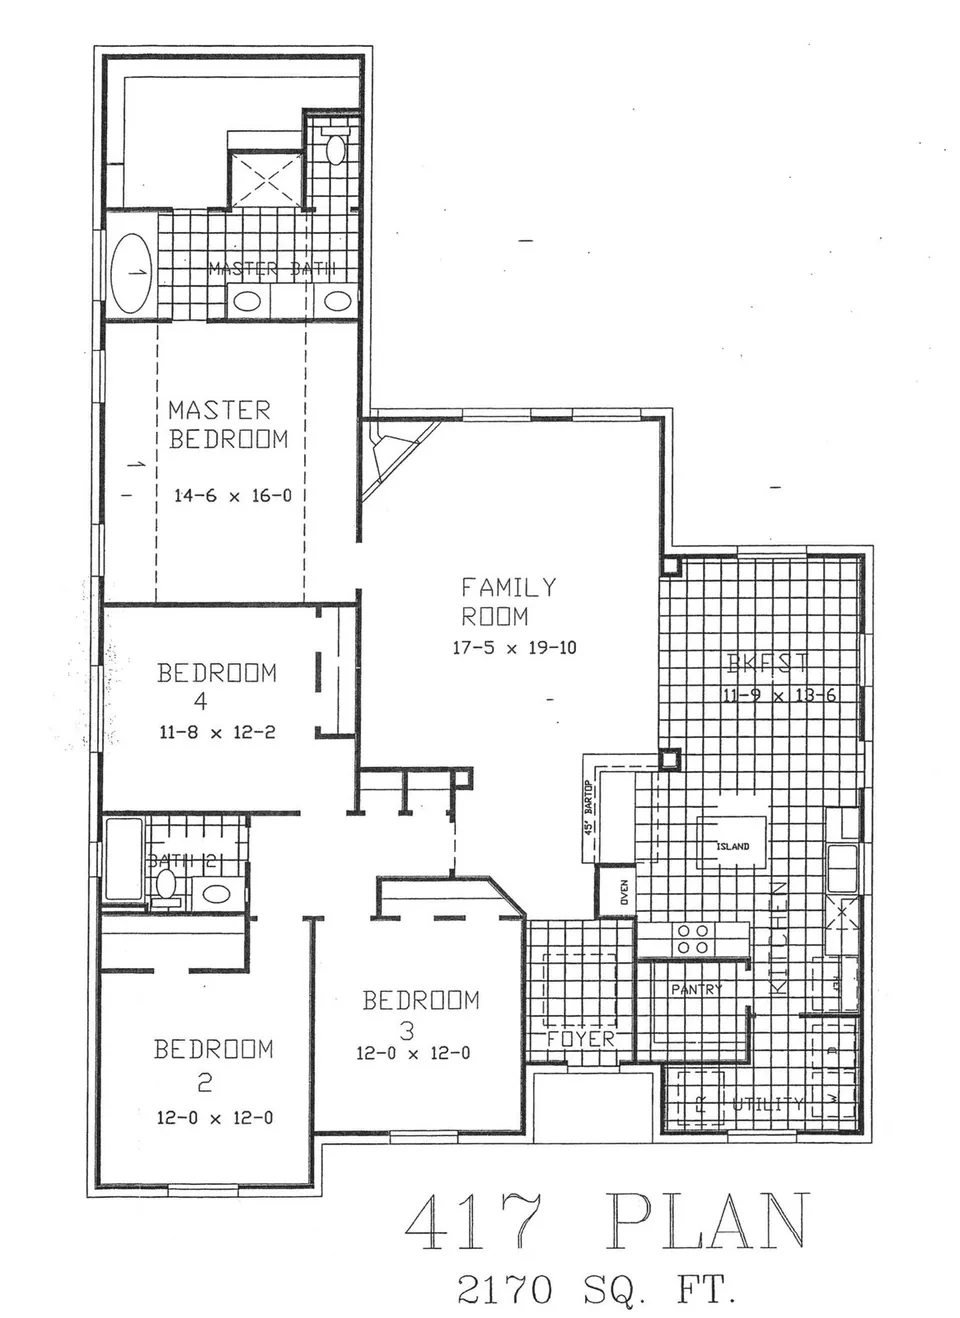
Cervelle Plan 417 floor plan drawing, 4 bedrooms, 2 baths, 2,170 square feetOne Story

Pedregal South · League City

Plan 417

Four bedrooms on one level — the plan families choose when everyone needs their own room without the stairs.

4 Bed2 Bath2,170 Sq Ft

Garage configuration and homesite priced separately.

Starting at $380,500View plan →
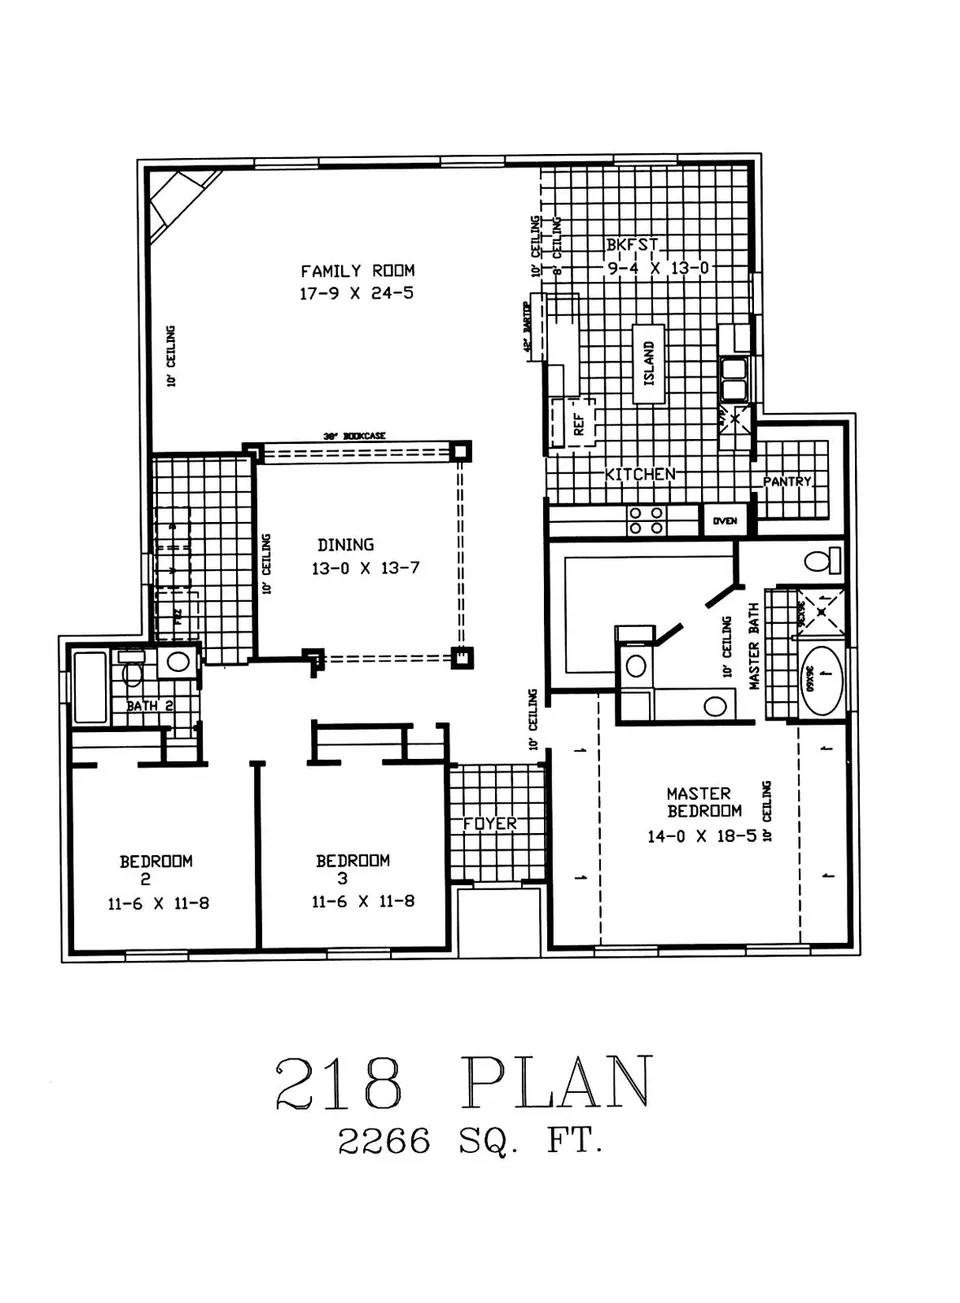
Cervelle Plan 218 floor plan drawing, 3 bedrooms, 2 baths, 2,266 square feetOne Story

Pedregal South · League City

Plan 218

A wider single story that trades a fourth bedroom for more room in the spaces you actually live in.

3 Bed2 Bath2,266 Sq Ft

Garage configuration and homesite priced separately.

Starting at $385,950View plan →
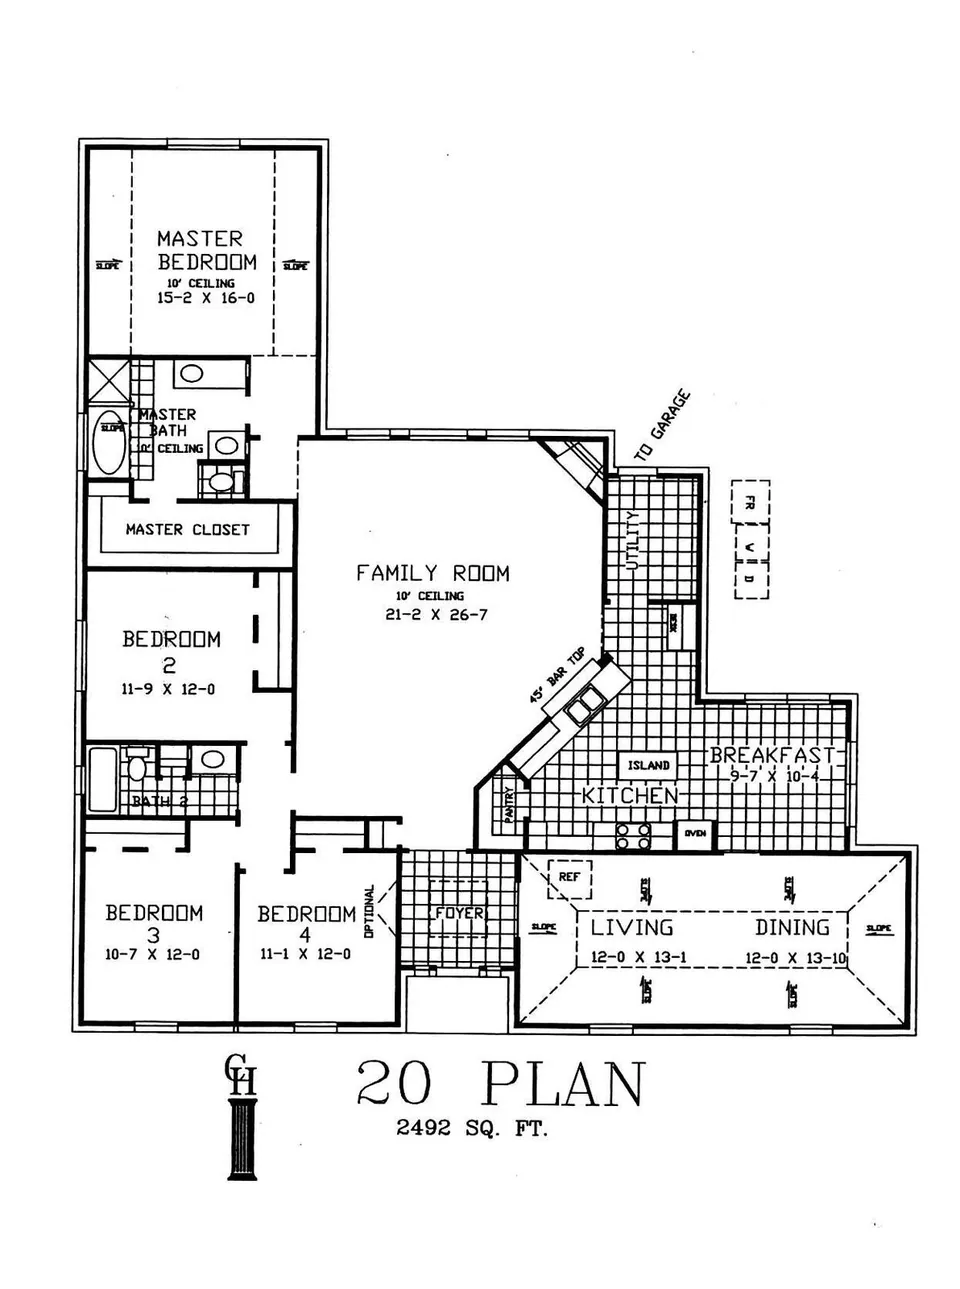
Cervelle Plan 20 floor plan drawing, 4 bedrooms, 2 baths, 2,276 square feetOne Story

Pedregal South · League City

Plan 20

A long-running Cervelle single story with four bedrooms and a generous, open center.

4 Bed2 Bath2,276 Sq Ft

Garage configuration and homesite priced separately.

Starting at $411,500View plan →
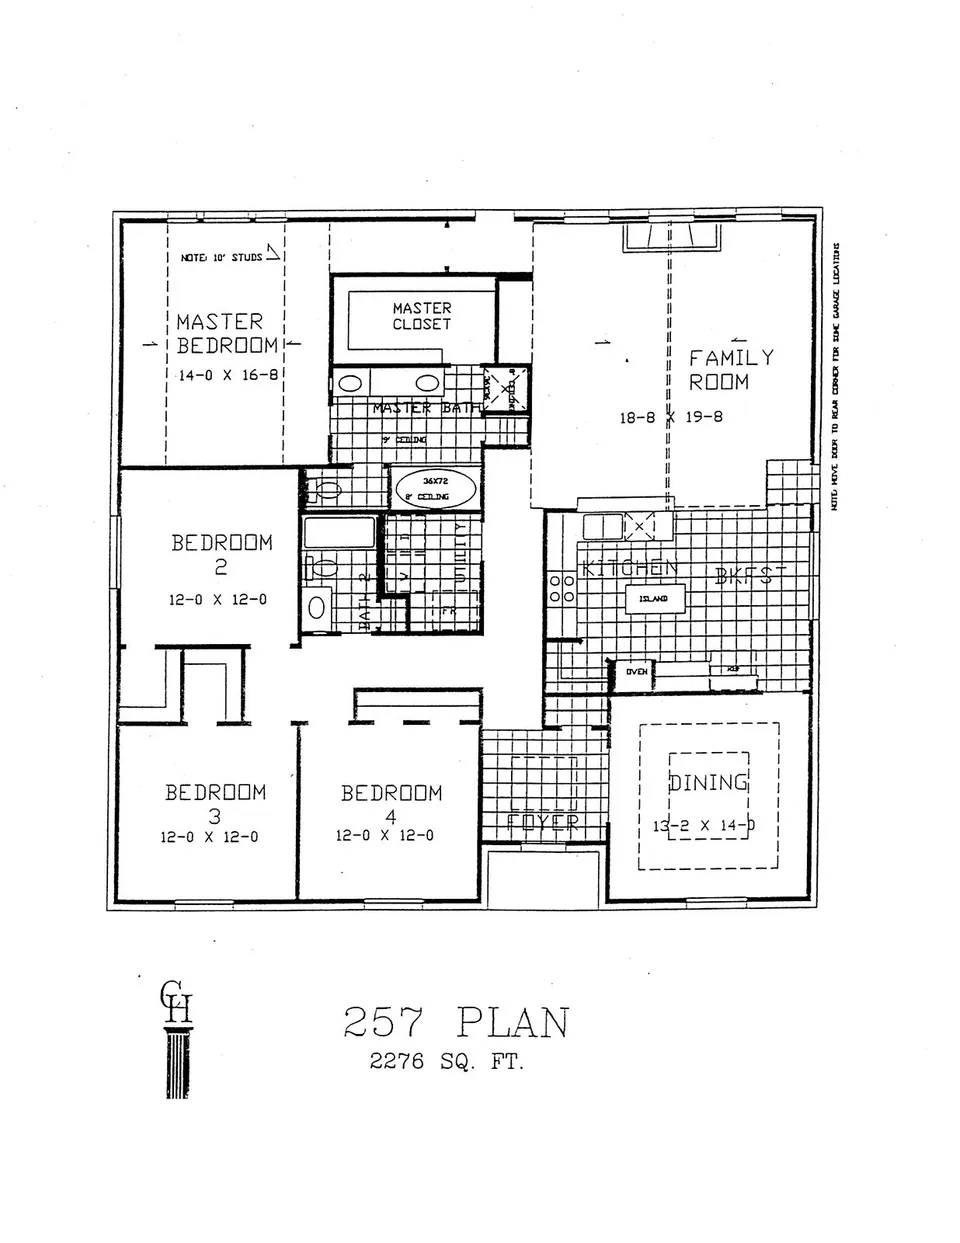
Cervelle Plan 257 floor plan drawing, 4 bedrooms, 2 baths, 2,276 square feetOne Story

Pedregal South · League City

Plan 257

Four bedrooms and two baths on a single level, with living space scaled for the whole household.

4 Bed2 Bath2,276 Sq Ft

Garage configuration and homesite priced separately.

Starting at $388,950View plan →
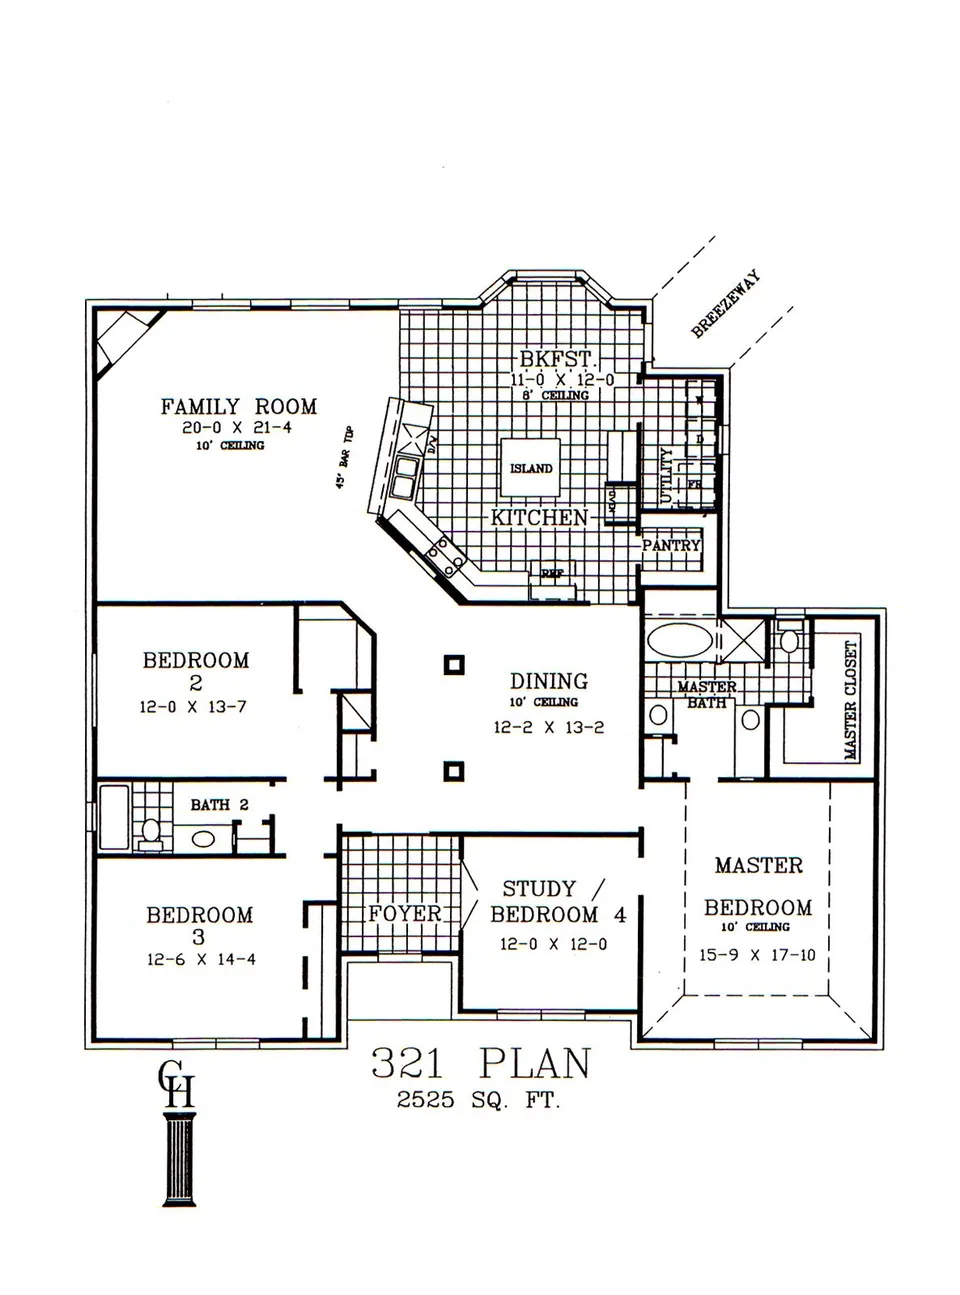
Cervelle Plan 321 floor plan drawing, 3/4 bedrooms, 2 baths, 2,527 square feetOne Story

Pedregal South · League City

Plan 321

A flexible single story: use the fourth room as a bedroom, a study or whatever the season calls for.

3/4 Bed2 Bath2,527 Sq Ft

Garage configuration and homesite priced separately.

Starting at $408,500View plan →
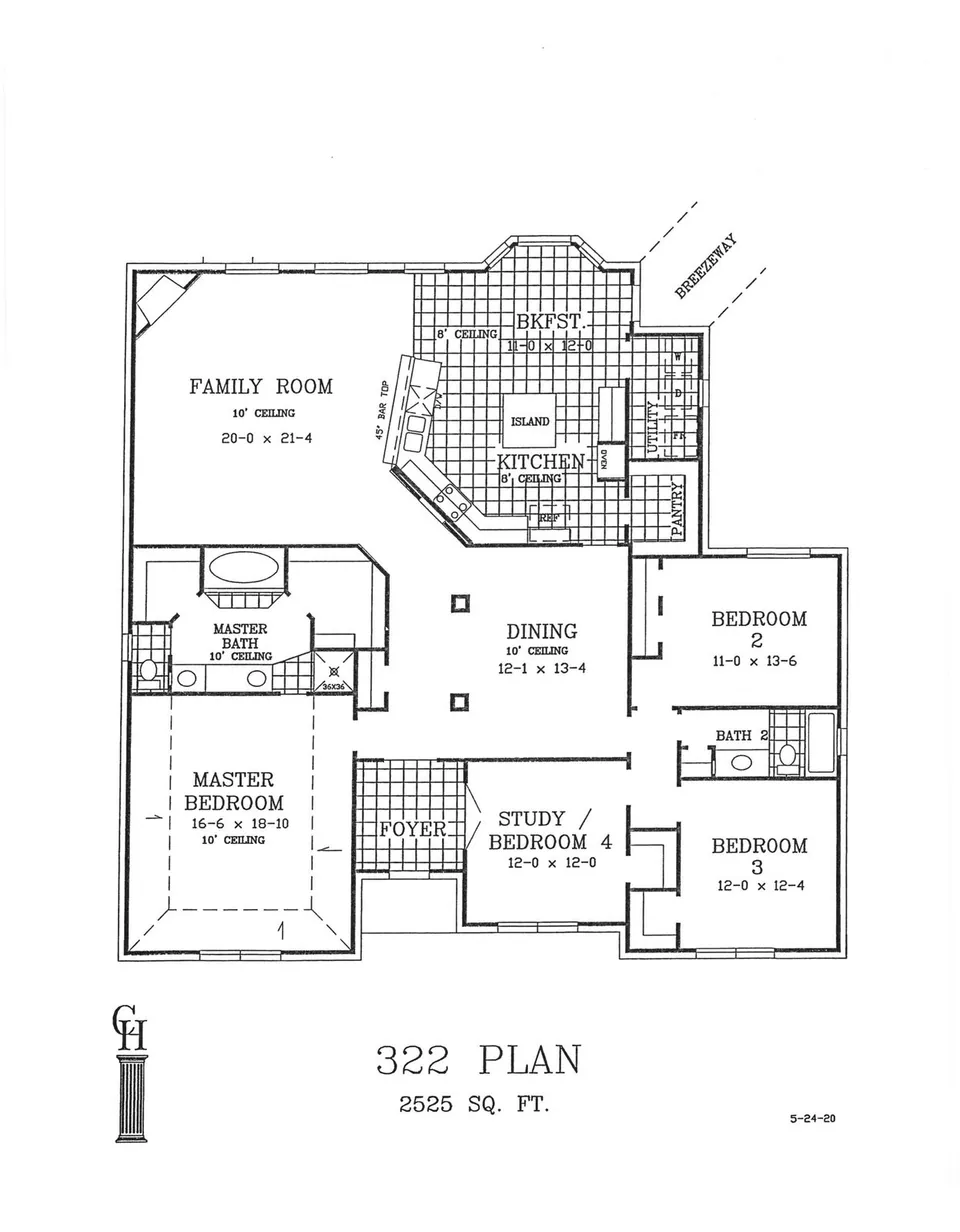
Cervelle Plan 322 floor plan drawing, 3/4 bedrooms, 2 baths, 2,527 square feetOne Story

Pedregal South · League City

Plan 322

The same flexible square footage as Plan 321 in a different arrangement — one of our most-built designs.

3/4 Bed2 Bath2,527 Sq Ft

Garage configuration and homesite priced separately.

Starting at $408,500View plan →
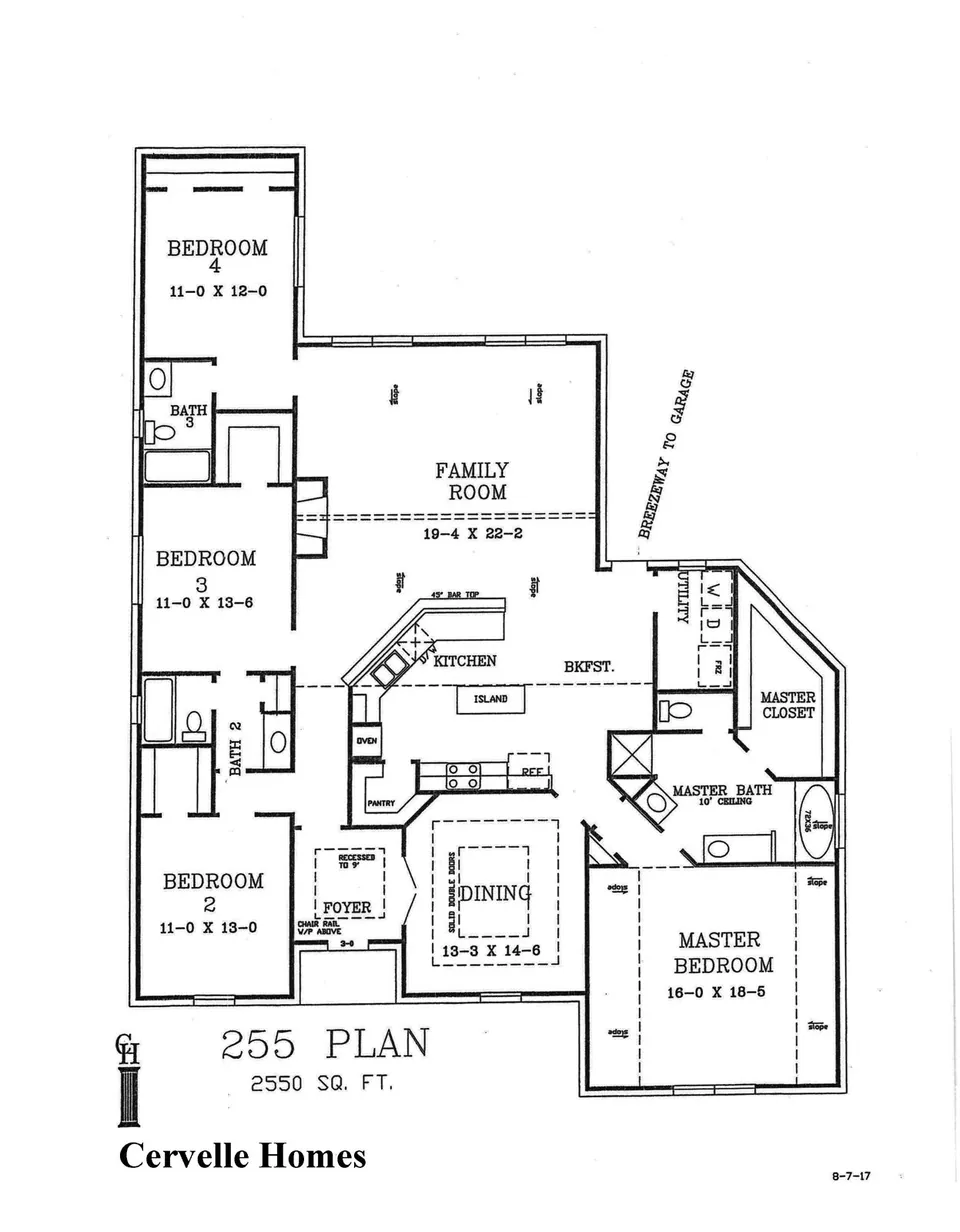
Cervelle Plan 255 floor plan drawing, 4 bedrooms, 3 baths, 2,550 square feetOne Story

Pedregal South · League City

Plan 255

Four bedrooms and three full baths on one level, so guests and family never share a hallway line.

4 Bed3 Bath2,550 Sq Ft

Garage configuration and homesite priced separately.

Starting at $410,950View plan →
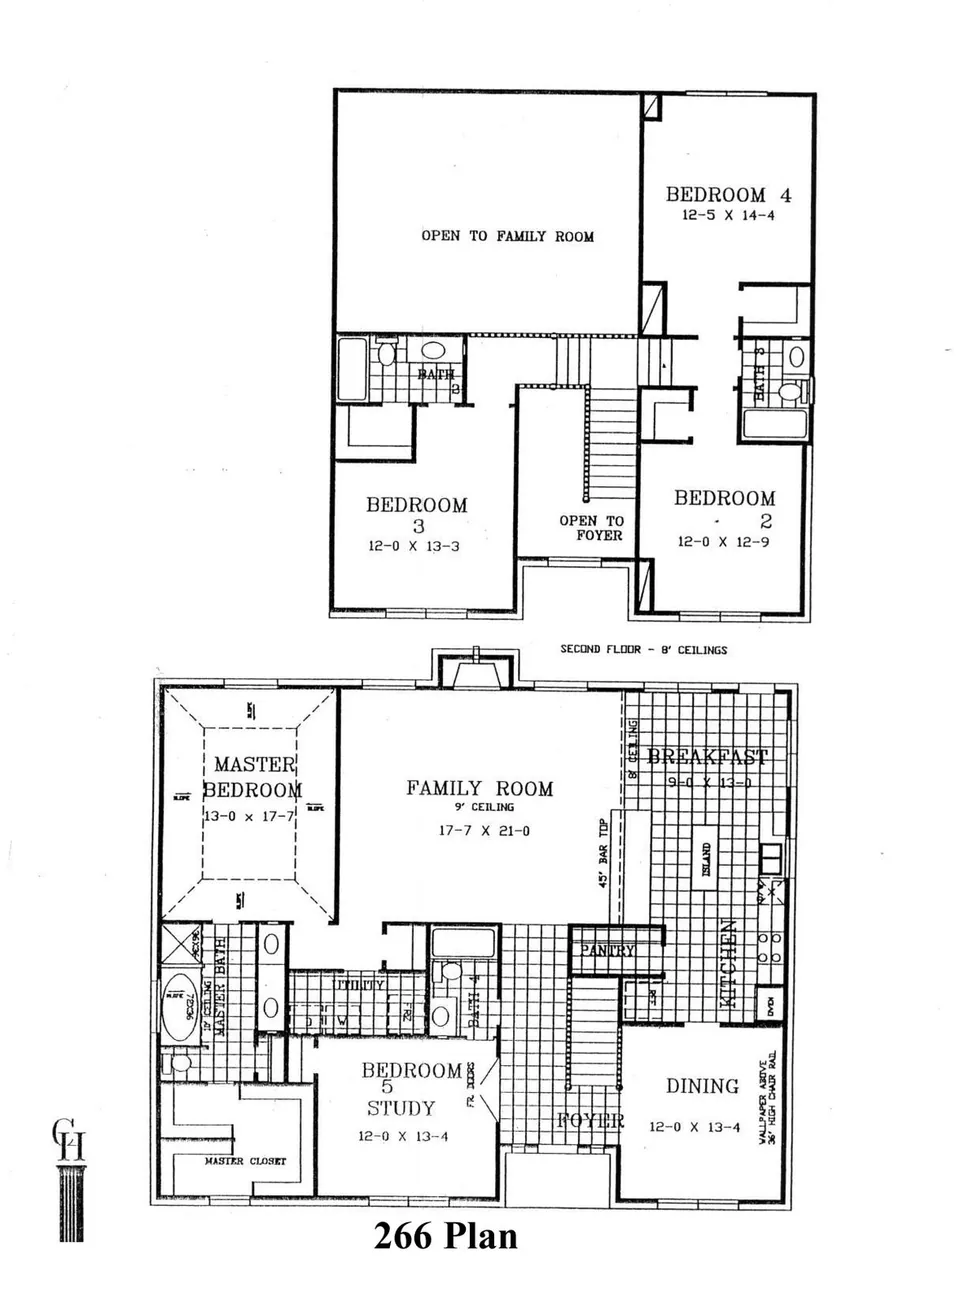
Cervelle Plan 266 floor plan drawing, 4/5 bedrooms, 4 baths, 2,773 square feetTwo Story

Pedregal South · League City

Plan 266

A compact two story with four full baths and a fifth-bedroom option for guests, work or growing families.

4/5 Bed4 Bath2,773 Sq Ft

Garage configuration and homesite priced separately.

Starting at $427,950View plan →
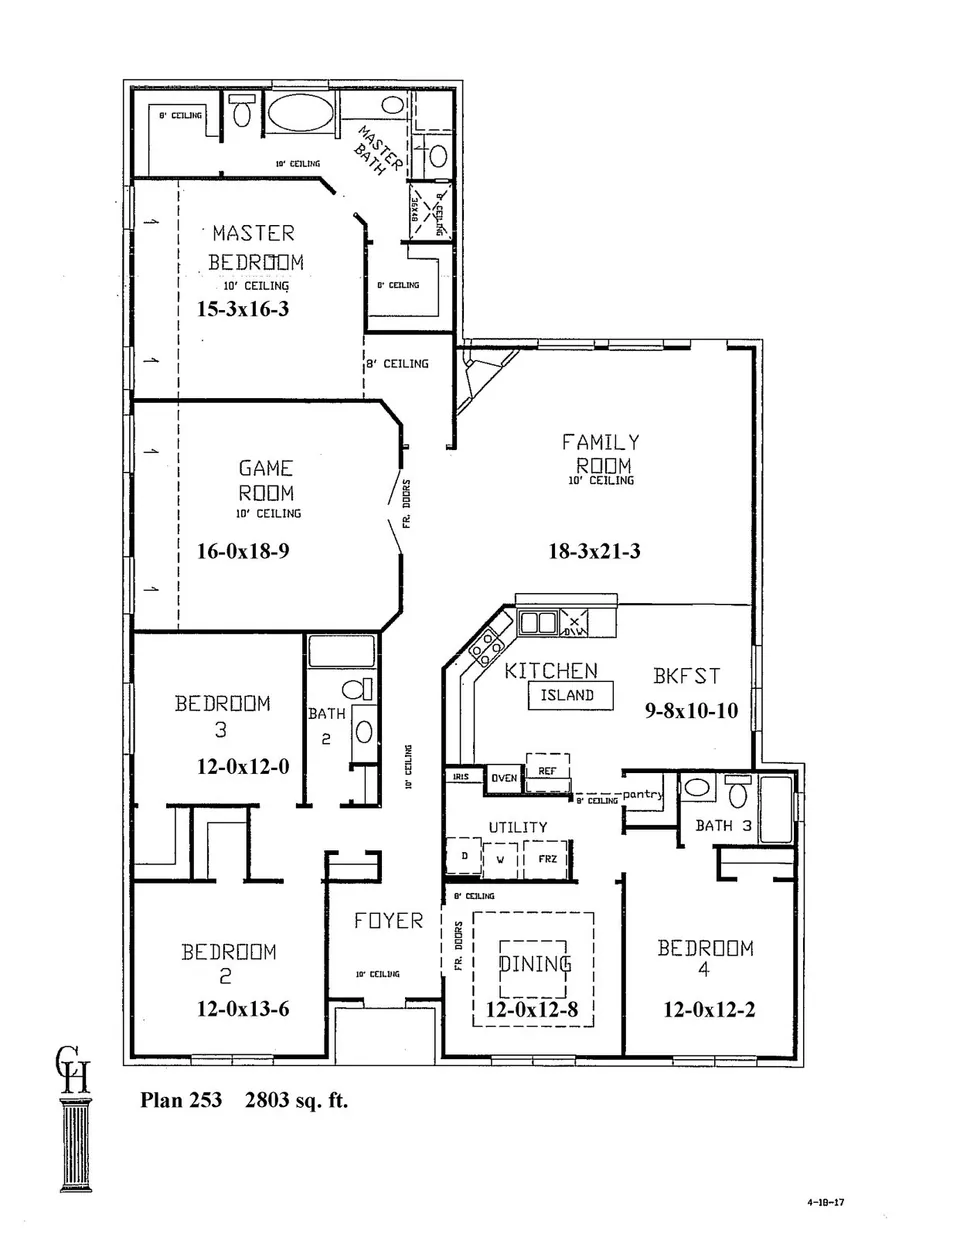
Cervelle Plan 253 floor plan drawing, 4 bedrooms, 3 baths, 2,803 square feetOne Story

Pedregal South · League City

Plan 253

Room to spread out on a single level, with three full baths and space for a gameroom-style gathering area.

4 Bed3 Bath2,803 Sq Ft

Garage configuration and homesite priced separately.

Starting at $420,950View plan →
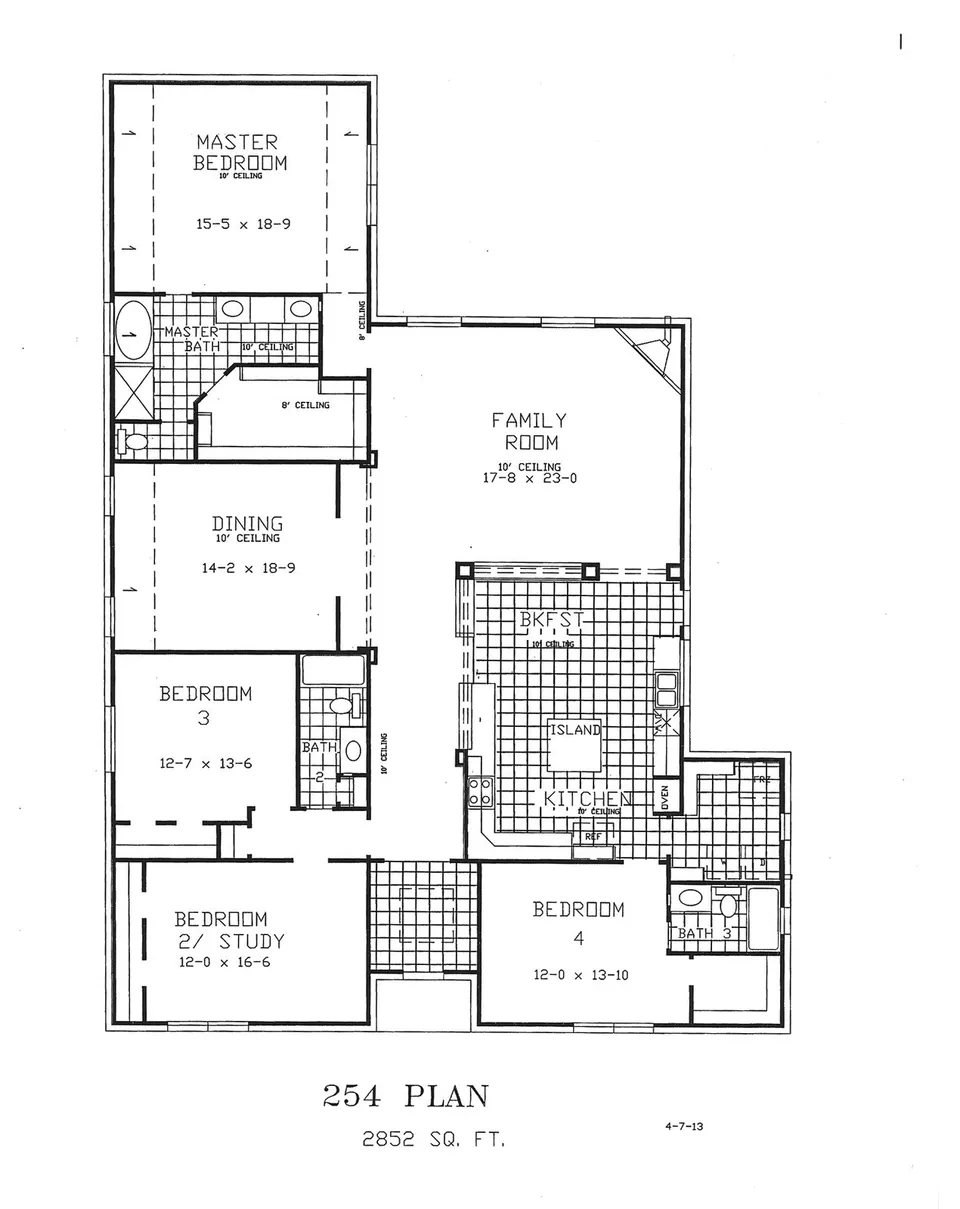
Cervelle Plan 254 floor plan drawing, 4 bedrooms, 3 baths, 2,852 square feetOne Story

Pedregal South · League City

Plan 254

One of our most popular single stories — four bedrooms, three baths and nearly 2,900 square feet, all on one floor.

4 Bed3 Bath2,852 Sq Ft

Garage configuration and homesite priced separately.

Starting at $425,950View plan →
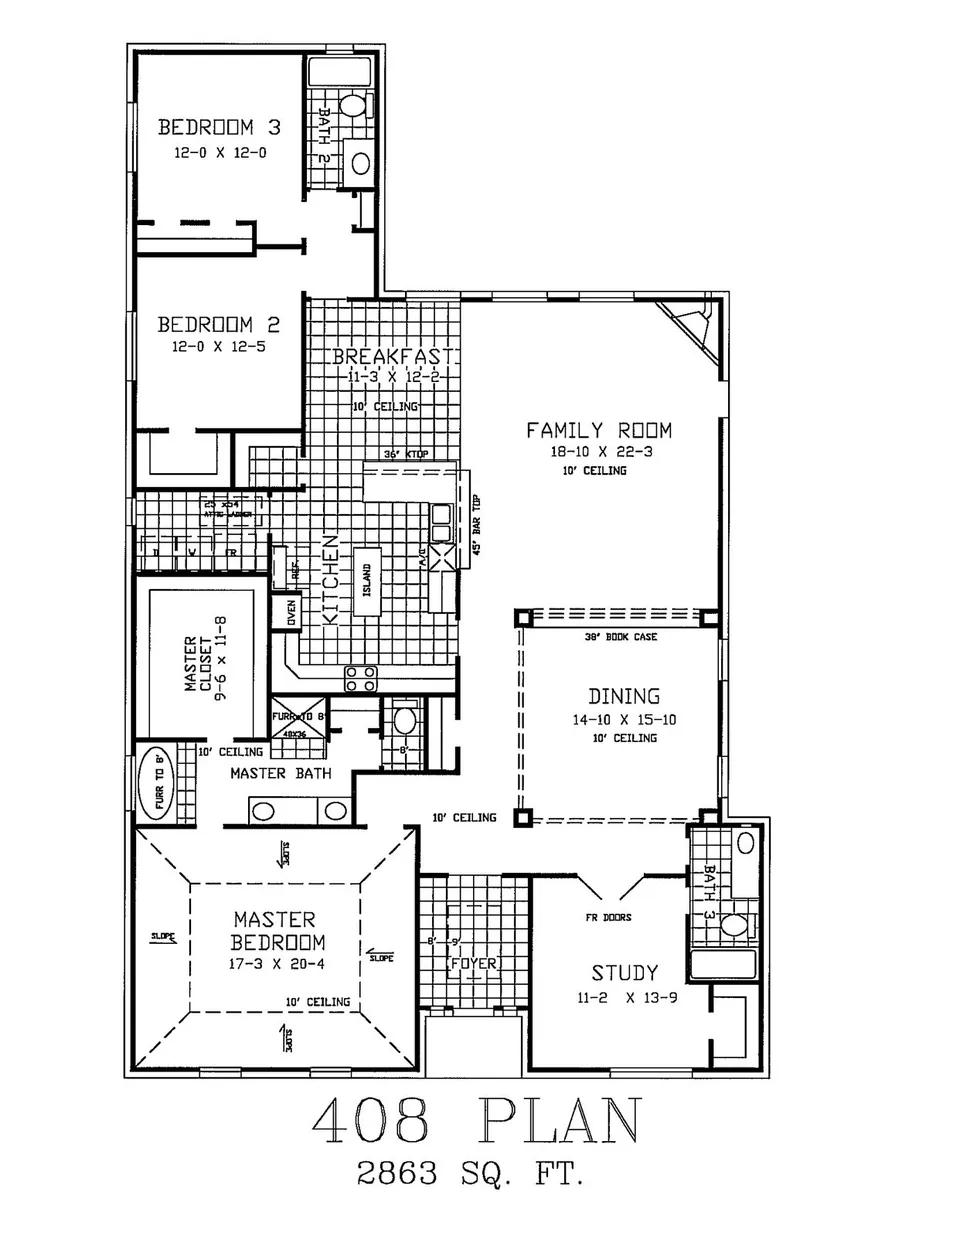
Cervelle Plan 408 floor plan drawing, 3/4 bedrooms, 3 baths, 2,863 square feetOne Story

Pedregal South · League City

Plan 408

A single story built around flexibility, with a fourth room that works as a bedroom or a study.

3/4 Bed3 Bath2,863 Sq Ft

Garage configuration and homesite priced separately.

Starting at $425,950View plan →
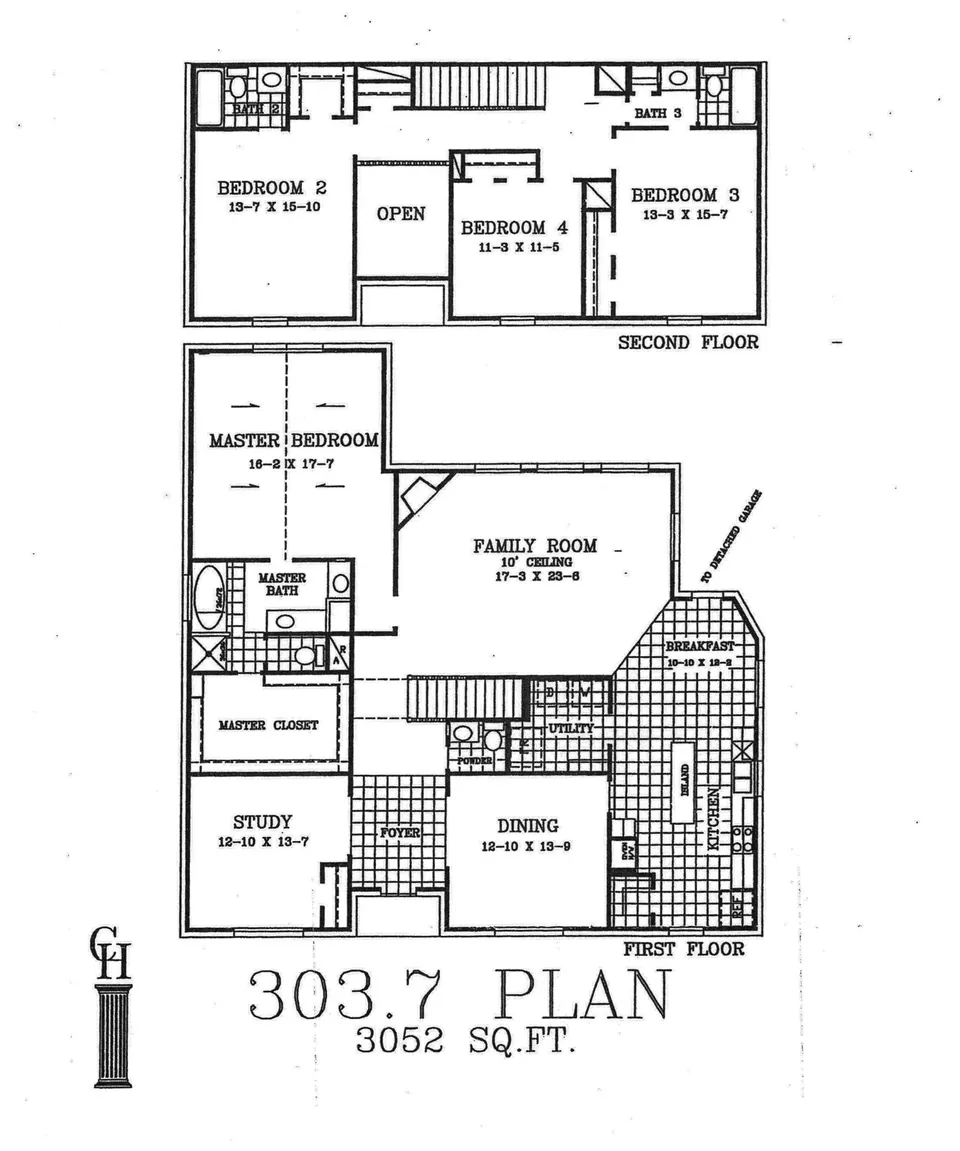
Cervelle Plan 303.7 floor plan drawing, 4 bedrooms, 3½ baths, 3,052 square feetTwo Story

Pedregal South · League City

Plan 303.7

Two stories of separation: bedrooms and gathering space on their own floors.

4 Bed3½ Bath3,052 Sq Ft

Garage configuration and homesite priced separately.

Starting at $434,950View plan →
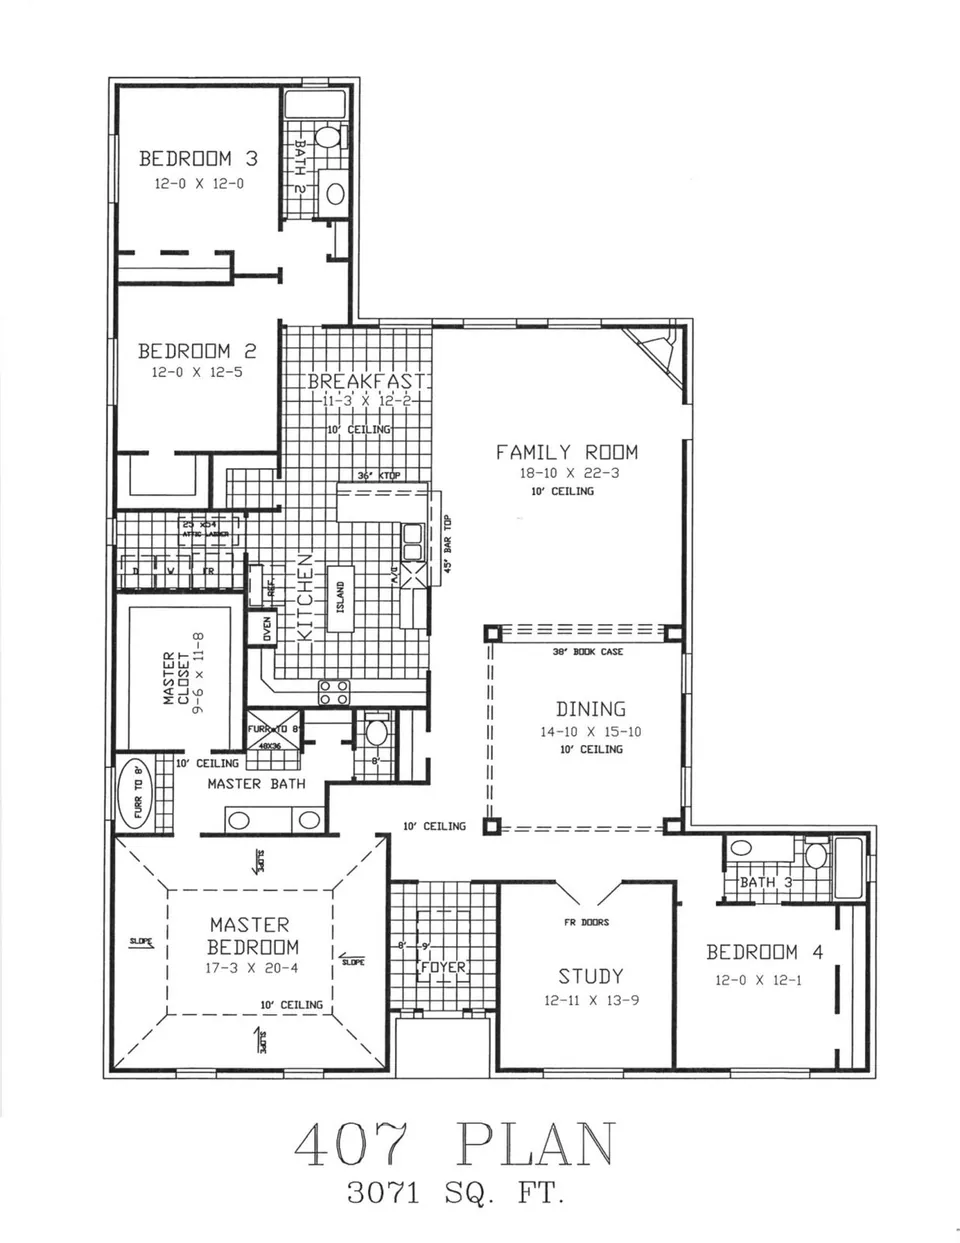
Cervelle Plan 407 floor plan drawing, 4 bedrooms, 3 baths, 3,071 square feetOne Story

Pedregal South · League City

Plan 407

Over three thousand square feet on one level, and a favorite pairing with our largest garage configurations.

4 Bed3 Bath3,071 Sq Ft

Garage configuration and homesite priced separately.

Starting at $434,950View plan →
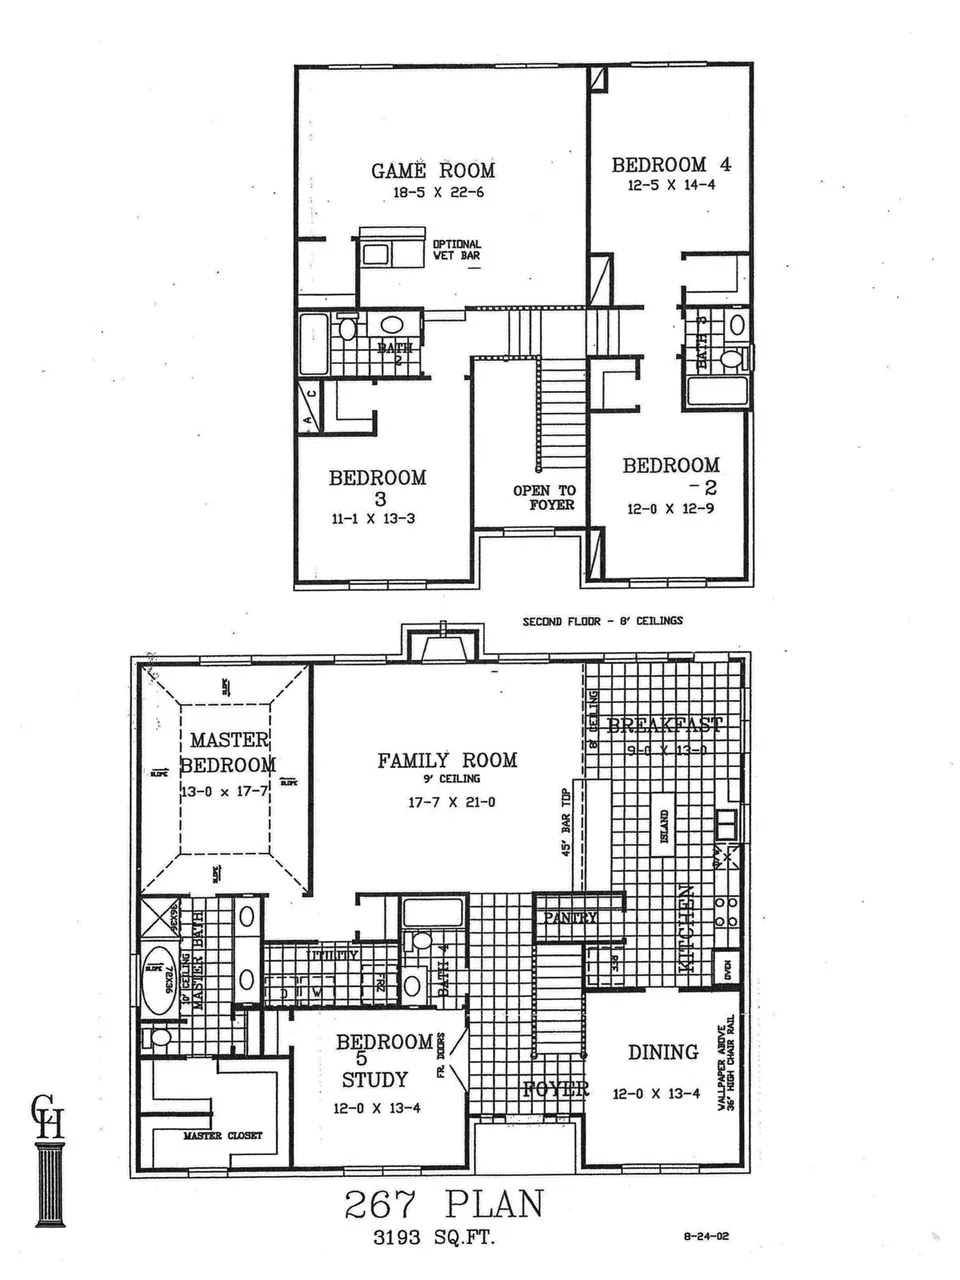
Cervelle Plan 267 floor plan drawing, 4/5 bedrooms, 4 baths, 3,193 square feetTwo Story

Pedregal South · League City

Plan 267

Four or five bedrooms and four full baths — a two story built for a full house.

4/5 Bed4 Bath3,193 Sq Ft

Garage configuration and homesite priced separately.

Starting at $442,950View plan →
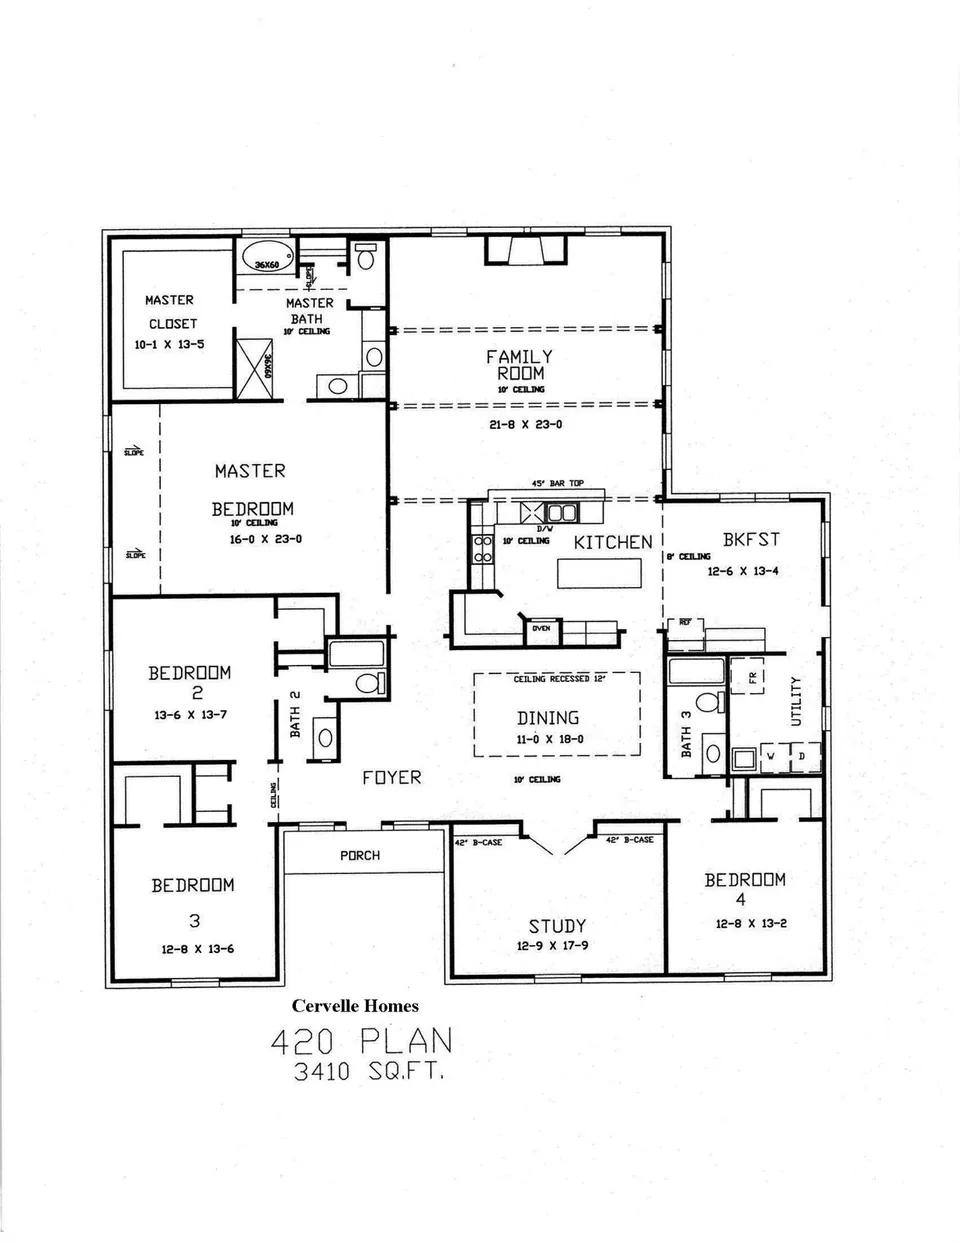
Cervelle Plan 420 floor plan drawing, 4 bedrooms, 3 baths, 3,410 square feetOne Story

Pedregal South · League City

Plan 420

A large single story for buyers who want the space of a two story without the second floor.

4 Bed3 Bath3,410 Sq Ft

Garage configuration and homesite priced separately.

Starting at $450,950View plan →
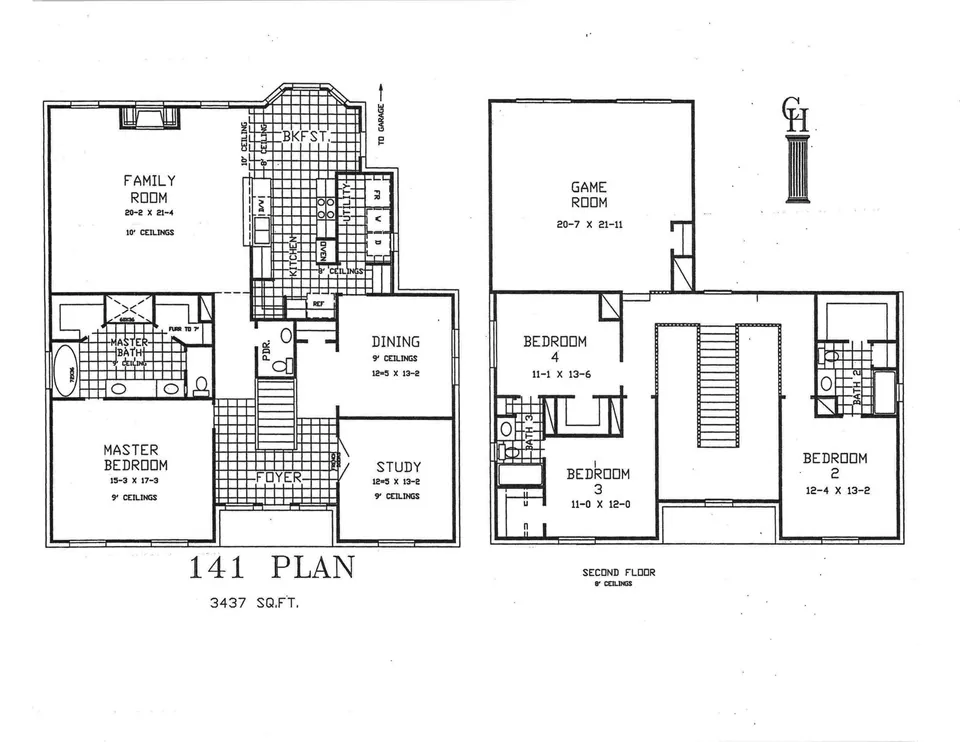
Cervelle Plan 141 floor plan drawing, 4 bedrooms, 3½ baths, 3,437 square feetTwo Story

Pedregal South · League City

Plan 141

A two story with room to grow, and space upstairs that can change as the family does.

4 Bed3½ Bath3,437 Sq Ft

Garage configuration and homesite priced separately.

Starting at $460,950View plan →
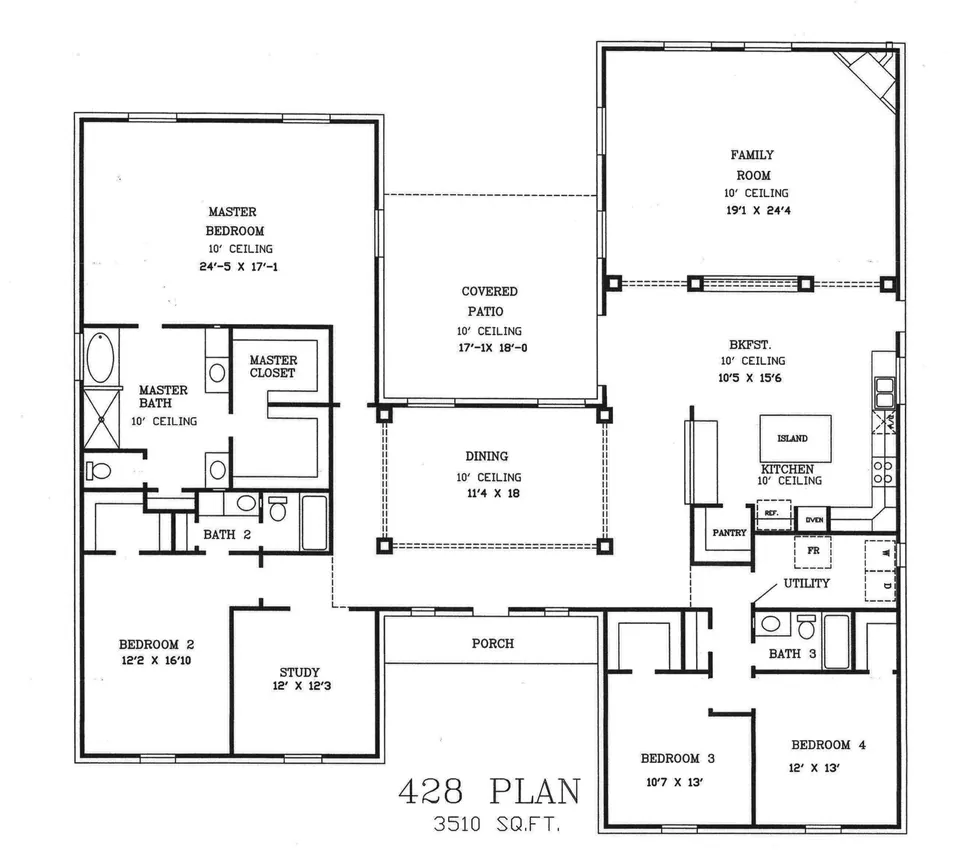
Cervelle Plan 428 floor plan drawing, 4 bedrooms, 3 baths, 3,510 square feetOne Story

Pedregal South · League City

Plan 428

Our largest single-story plan — 3,510 square feet, four bedrooms and three baths on one level.

4 Bed3 Bath3,510 Sq Ft

Garage configuration and homesite priced separately.

Starting at $460,950View plan →
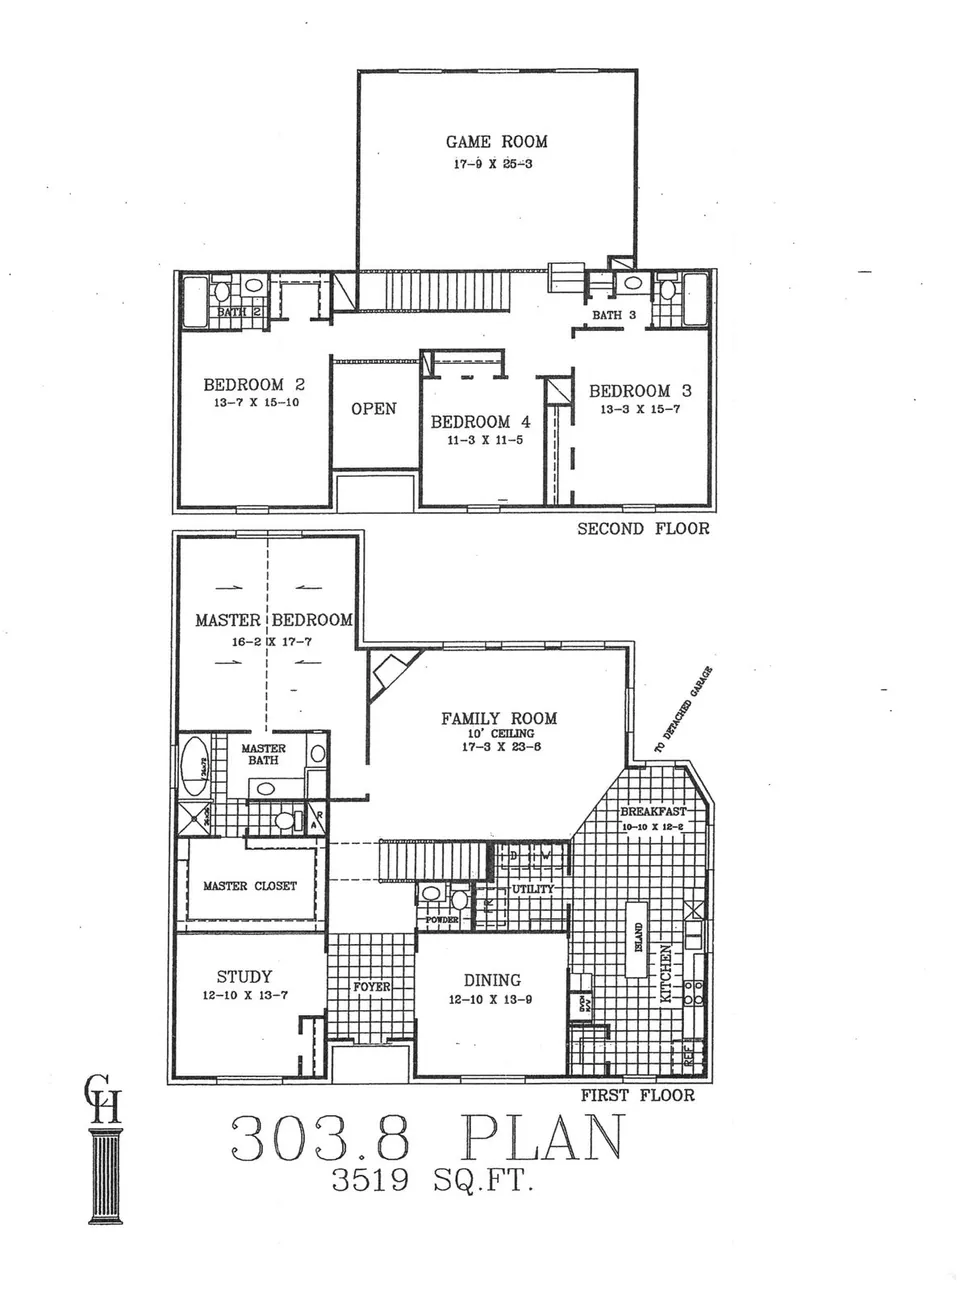
Cervelle Plan 303.8 floor plan drawing, 4 bedrooms, 3½ baths, 3,519 square feetTwo Story

Pedregal South · League City

Plan 303.8

The larger arrangement of our 303 series, with more than 3,500 square feet across two floors.

4 Bed3½ Bath3,519 Sq Ft

Garage configuration and homesite priced separately.

Starting at $457,950View plan →
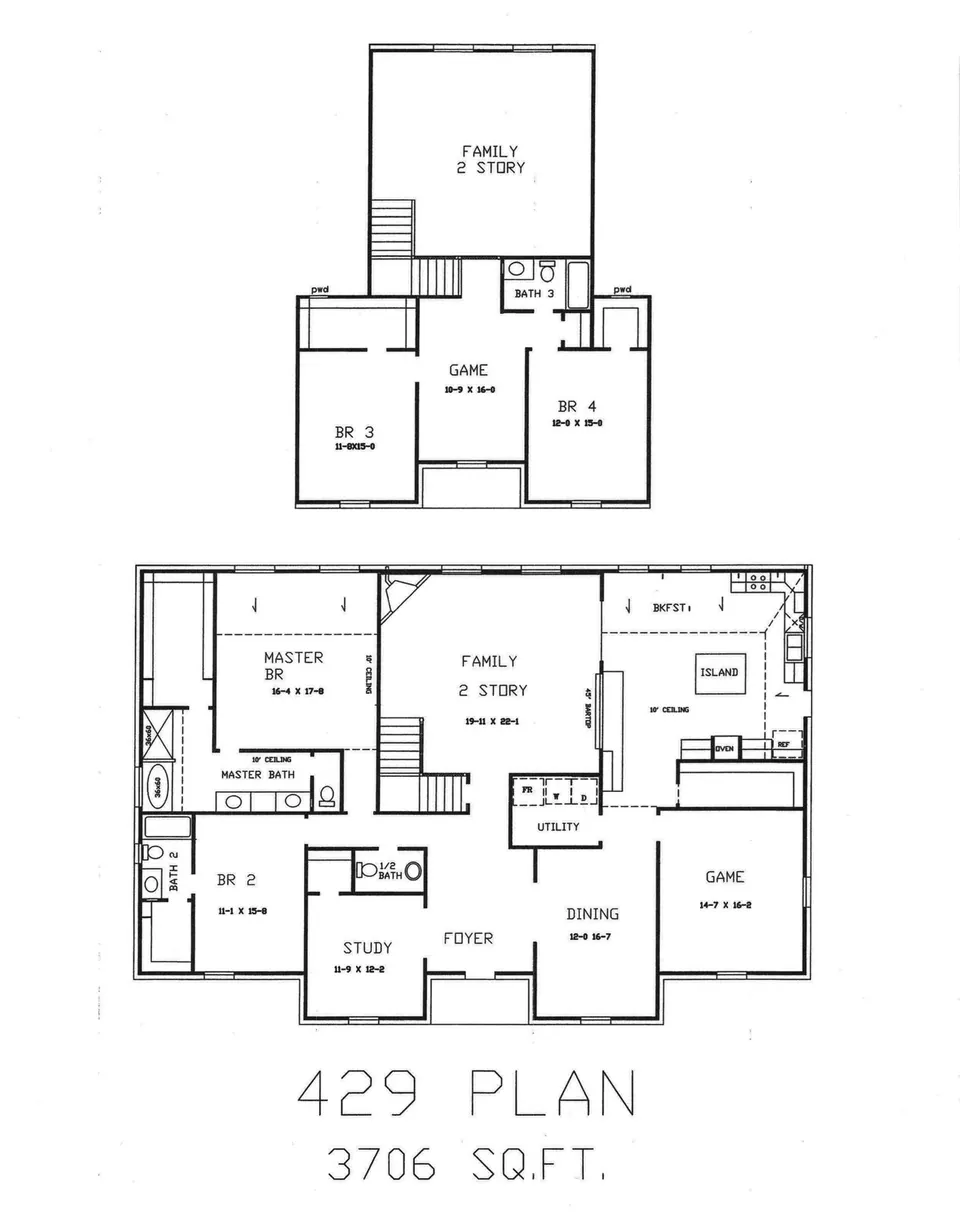
Cervelle Plan 429 floor plan drawing, 4 bedrooms, 3½ baths, 3,706 square feetTwo Story

Pedregal South · League City

Plan 429

A big two story with four bedrooms, three and a half baths and generous upstairs living space.

4 Bed3½ Bath3,706 Sq Ft

Garage configuration and homesite priced separately.

Starting at $472,950View plan →
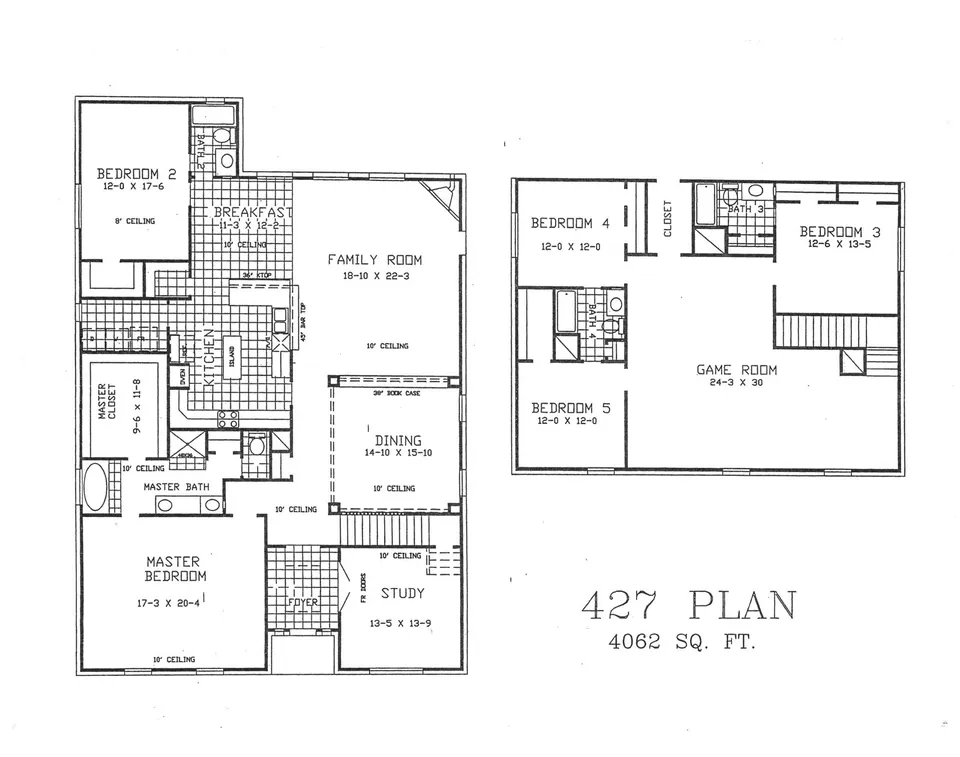
Cervelle Plan 427 floor plan drawing, 5 bedrooms, 4 baths, 4,062 square feetTwo Story

Pedregal South · League City

Plan 427

Five bedrooms and four full baths in more than four thousand square feet.

5 Bed4 Bath4,062 Sq Ft

Garage configuration and homesite priced separately.

Starting at $480,950View plan →
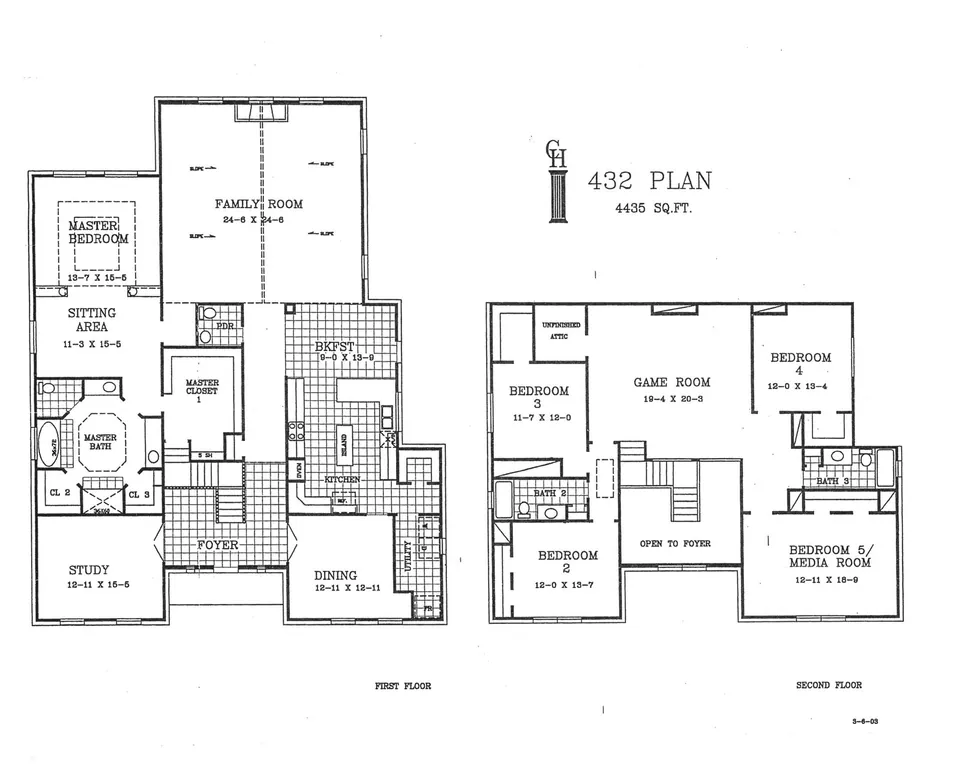
Cervelle Plan 432 floor plan drawing, 5 bedrooms, 3½ baths, 4,435 square feetTwo Story

Pedregal South · League City

Plan 432

Our largest plan — 4,435 square feet, five bedrooms and room for however life expands.

5 Bed3½ Bath4,435 Sq Ft

Garage configuration and homesite priced separately.

Starting at $490,950View plan →

Base price includes the plan as designed. Garage configuration, homesite and selections are priced separately — ask a sales counselor what your favorite plan looks like on the homesite you want.

Beyond the bedrooms

The Part Where You Park.

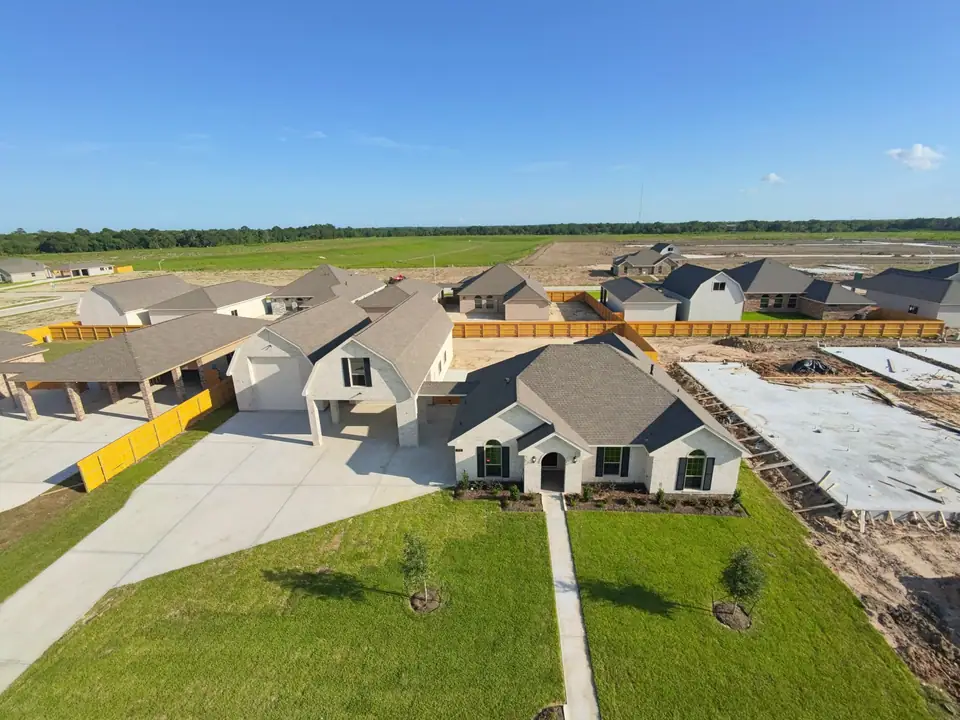
Every Cervelle plan can be paired with garage configurations most builders don't offer — from a 2½ car with porte cochere to a six-car shop or a full RV garage.

Explore Garages & More
Overhead view of a Cervelle home with expanded garage space

Understanding Floor Plan Sizes and Prices