
Pedregal South · League City, TX
2241 Dorado Street
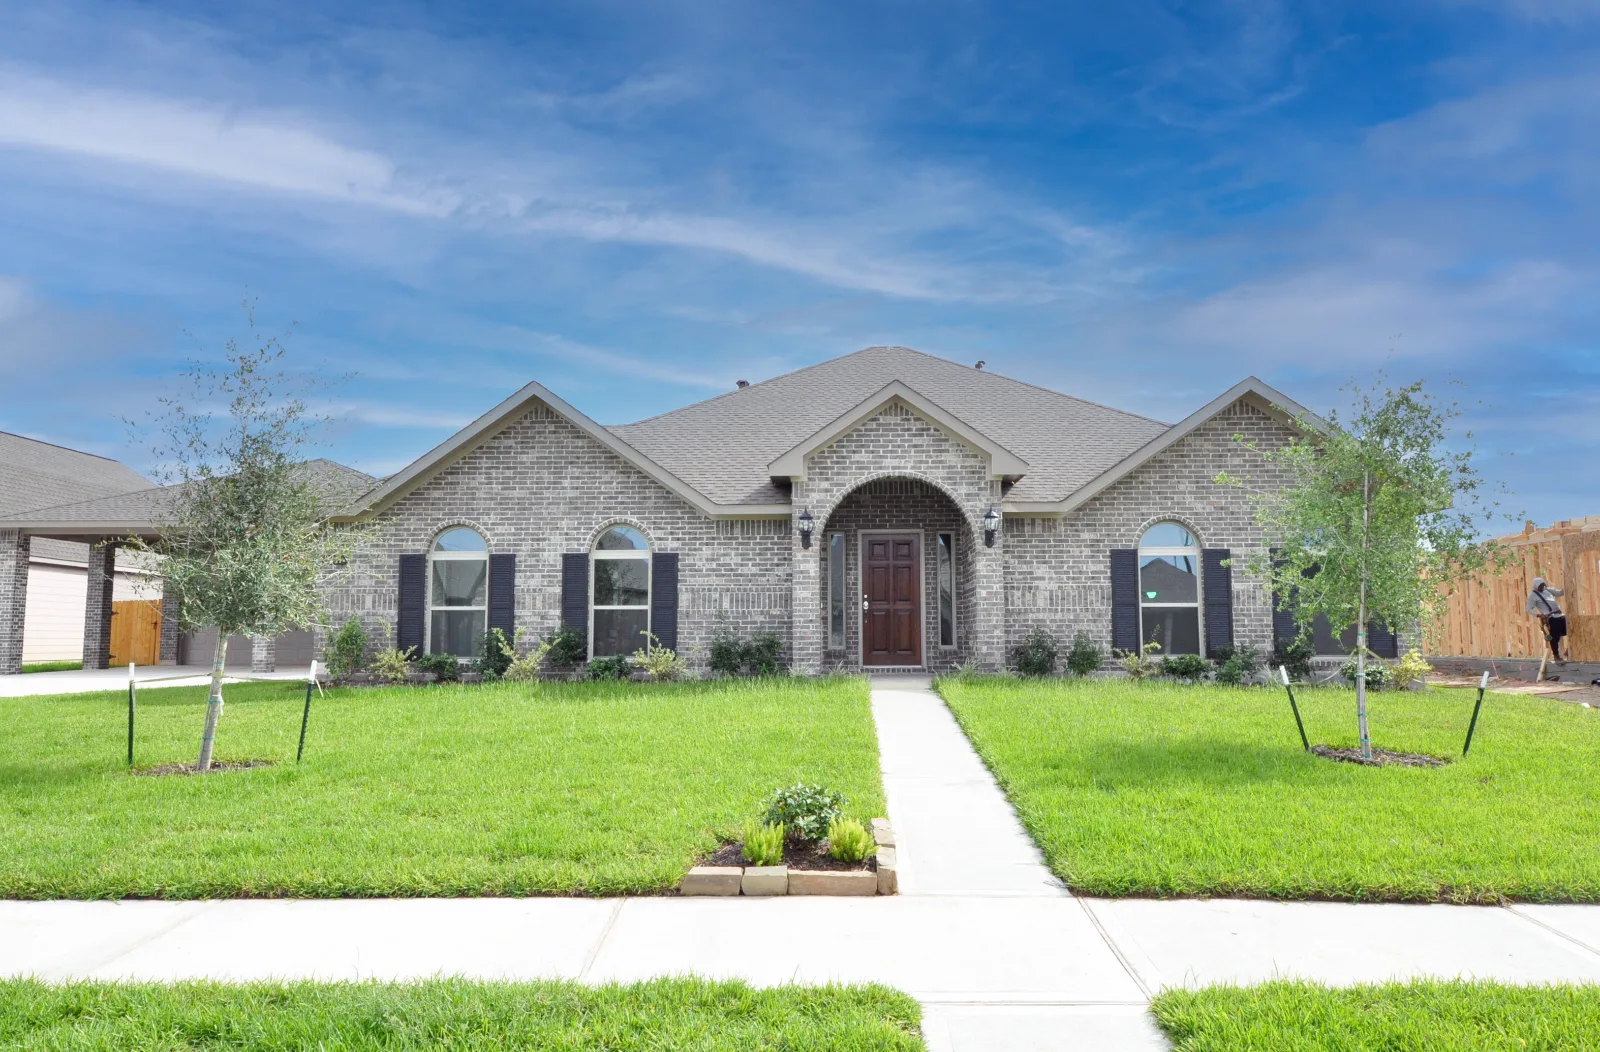
Plan 254 · One Story · Pedregal South, League City
Listing specifications
Plan 254 with 4 Bedrooms, 3 Bahts in the home and a living quarters (Mother In Law) in the rer of the garage.
Included rooms: Flex room.
1 separate garage
- Garage 1: 3-car capacity · Full bathroom
Home Features
Multigenerational Living at its Finest: Space, Comfort, and Versatility!
Whether you need a dedicated Mother-in-Law suite, a quiet Home Office, or a private retreat for a young adult, the spacious Cervelle Homes 254 Plan delivers unmatched flexibility. Boasting 2,852 sq. ft. of main-floor living plus an additional 520 sq. ft. of finished quarters—complete with a full bath and wet bar located behind the detached garage—this property offers endless options for extended family or long-term guests.
A Chef’s Dream Kitchen
The wide-open kitchen features a convenient, high-efficiency work triangle that easily accommodates the family chef and an assistant. Outfitted with a massive central island, a double built-in self-cleaning oven, and a gas cooktop vented directly to the exterior, this layout combines modern convenience with an enjoyable workspace perfect for hosting friends and family.
Flexible Bedroom Layouts
Private Master Suite: Secluded at the rear of the home for ultimate peace and quiet.
Oversized Secondary Bedrooms: Two generous rooms sharing a convenient hall bath.
Dual Guest Options: Perfect for overnight visitors, featuring a private indoor bedroom with an en suite bath off the kitchen, plus the large finished suite behind the garage.
Energy Efficiency & Modern Comfort
Built to Cervelle Homes’ signature standards, this property prioritizes comfort and efficiency with premium upgrades, including Open-Cell Spray Foam insulation and a remotely controlled, directly vented gas fireplace.
An Expansive Outdoor Oasis
Situated on an oversized 13,052 sq. ft. lot, the backyard offers a massive canvas for your outdoor lifestyle. There is more than enough room to build a future pool, set up a volleyball net, plant a thriving garden, or enjoy a casual baseball toss.
Cervelle Homes are uniquely designed to offer maximum room, incredible flexibility, and comfortable living—all at an exceptional price.
Garage and Storage
6 Car Garage with finished rear area "Mother In Law" living space with a full bath and a wet bar.Plan 254
Compare the layout and living area of Plan 254. The listed home price and the plan’s base price describe different purchases.
View the listed garage configuration: 6 Car — 3 Wide with Shop Wall and 3 Car Porte Cochere. Confirm included features with sales.
Ask sales to confirm construction completion, delivery timing and included features for this home.