
Pedregal South · League City, TX
2230 Ensenada Drive
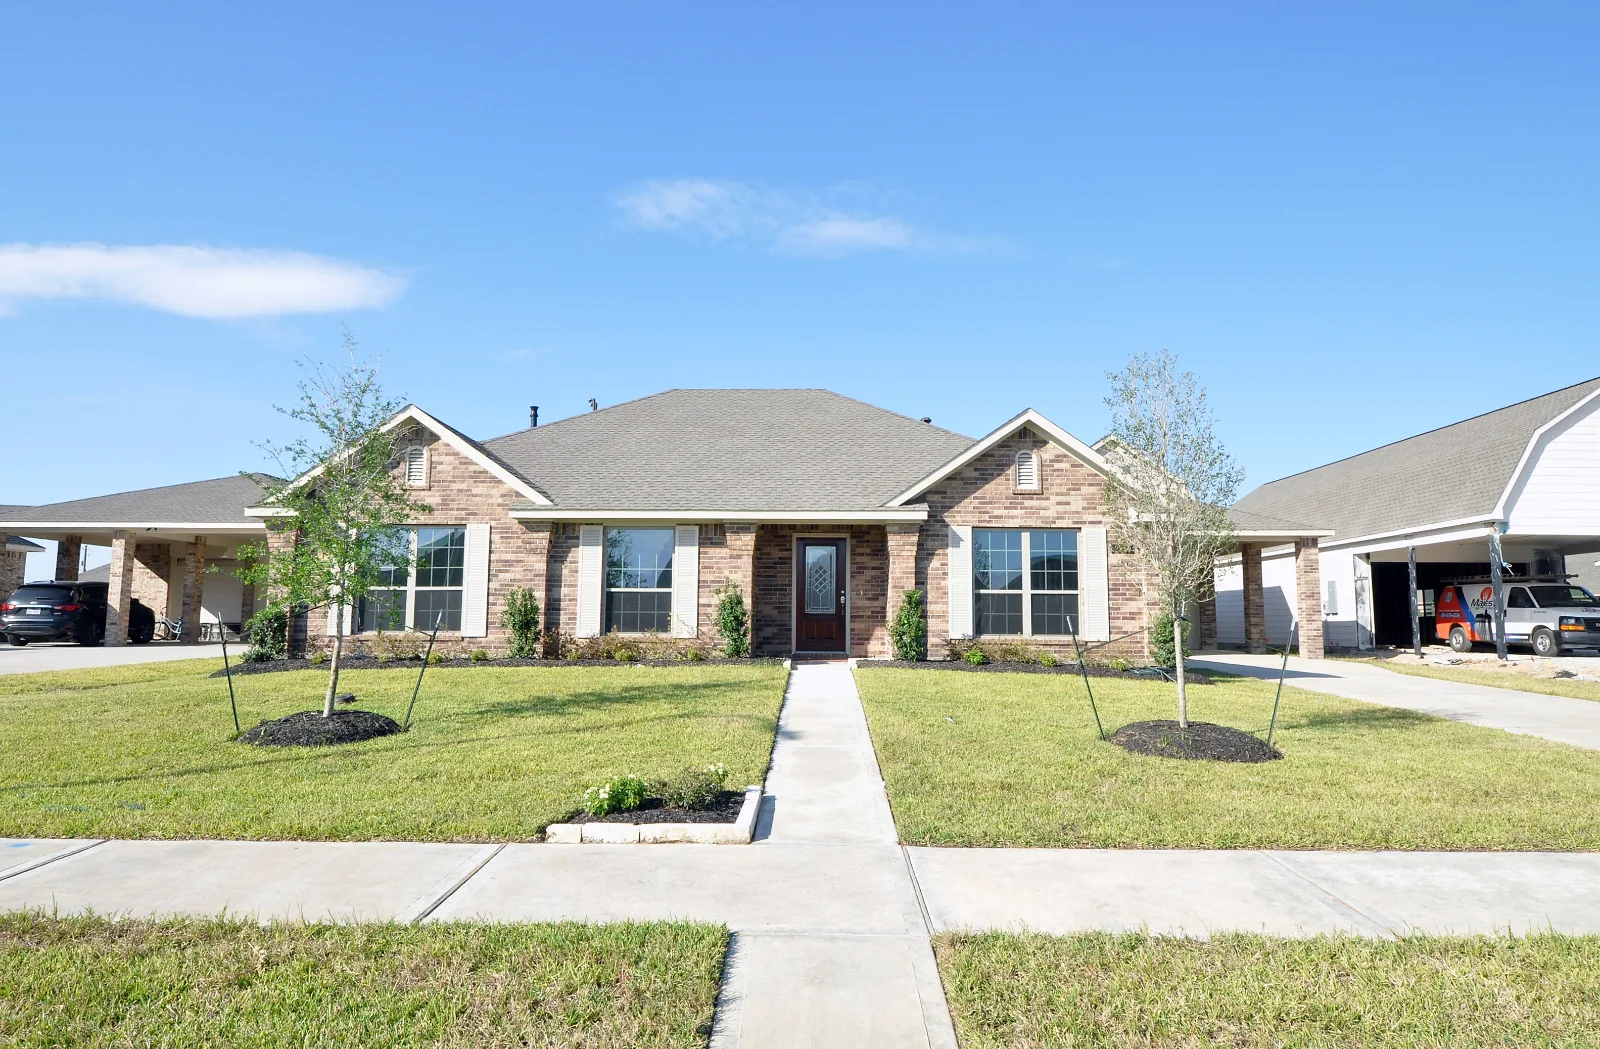
Plan 257 · One Story · Pedregal South, League City
Listing specifications
Plan 257, Truwhite cabinets, 42" uppers, 5ft. shower in Master Bath, 4 Car Garage, Barn storage, 10 ft. walls in garage
1 separate garage
- Garage 1: 4-car capacity · Barn storage · Porte cochere
Home Features
Plan 257 – Spacious Living, Room to Play, and a Garage with Possibilities!
Bright, open, and beautifully designed, Plan 257 offers 2,276 square feet of comfortable living space with 4 bedrooms and 2 full baths. The private Master Suite is tucked away at the rear of the home and features an ensuite bath with a relaxing garden tub and separate 5-foot shower. Three generously sized secondary bedrooms are conveniently located off a separate hallway with a full bath.
The spacious Family Room makes a lasting impression with its cathedral ceiling and inviting fireplace, creating the perfect setting for family gatherings and relaxed evenings. The island kitchen is a chef's delight, featuring under-cabinet lighting, Taupe Granite countertops, an Optic White backsplash, a built-in self-cleaning oven with microwave above, and a gas cooktop vented directly to the exterior.
Step outside and discover the possibilities! Situated on an impressive 11,475-square-foot lot, there's plenty of room to create your own outdoor retreat. Imagine a swimming pool, volleyball court, dog run, or the outdoor entertainment space you've always wanted.
And then there's the garage! This impressive detached four-car garage features 10-foot walls and a 9-foot overhead door, providing outstanding room for vehicles, recreational toys, hobbies, and workshop space. Above the garage, you'll find Cervelle Homes' signature barn storage area, offering tremendous additional storage and exciting potential for future expansion into a game room, hobby space, or even a future getaway.
Plan 257 delivers the space you need inside, the outdoor possibilities you want, and a garage that opens the door to even more possibilities!
Garage and Storage
4 Car + Barn Storage on 10 ft. walls with 9 ft. doorPlan 257
Compare the layout and living area of Plan 257. The listed home price and the plan’s base price describe different purchases.
View the listed garage configuration: 4 Car with Barn Storage & Porte Cochere. Confirm included features with sales.
Ask sales to confirm construction completion, delivery timing and included features for this home.