
Pedregal South · League City, TX
2210 Fortuna Drive
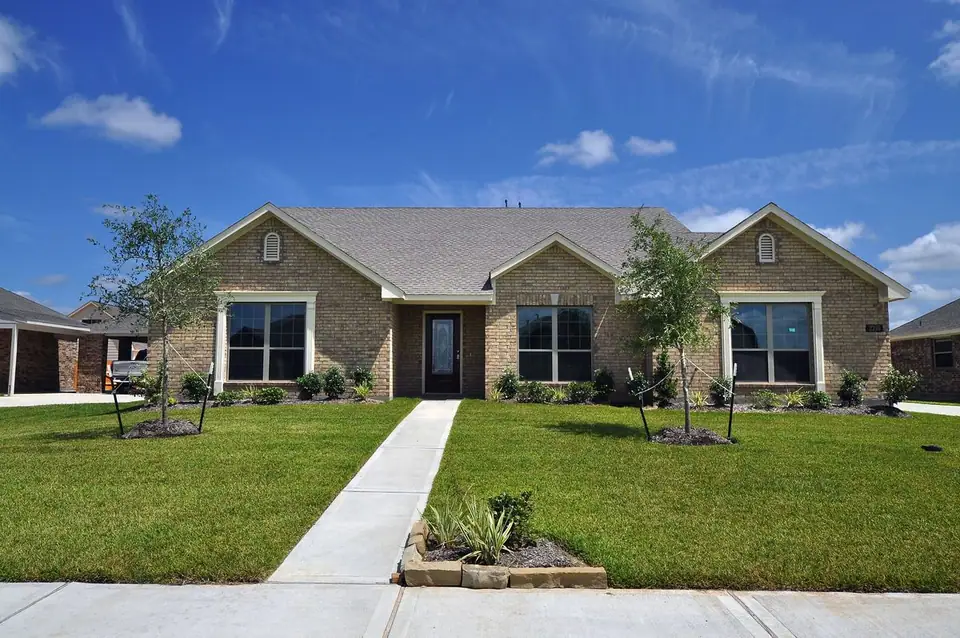
Plan 322 · One Story · Pedregal South, League City
Listing specifications
Plan 322 with 3 Bedrooms, a Study and 2 baths. 2.5 car garage w/ barn storage and a porte cohere on 10,936 sq. ft. lot.
1 separate garage
- Garage 1: 2.5-car capacity · Porte cochere
Home Features
Cervelle Homes – Plan 322 | “The Magic Plan”
Discover the magic of Plan 322 in the beautiful Pedregal South subdivision! This thoughtfully designed home combines comfortable living, quality features, and exceptional garage space.
The kitchen features a built-in self-cleaning oven, attractive Omegastone countertops, and ceramic tile flooring and backsplash. The spacious primary bath offers dual vanities and a large walk-in shower.
Energy efficiency and comfort come standard with open-cell spray foam insulation, high-efficiency Trane HVAC with Chronotherm control, and an in-system dehumidifier.
The Garage Is Where the Magic Really Happens! The impressive 26' × 20' detached garage, with a two-car porte-cochère out front, offers plenty of room for vehicles, recreational toys, a workshop, and additional storage. Looking for even more possibilities? The space above the garage offers exciting potential for a future man cave, game room, hobby room, or additional storage. It's more than a garage—it's room to pursue your passions!
Step outside to a backyard full of possibilities! There's room for a swimming pool, volleyball court, garden, or simply a place to relax and enjoy having room to roam.
Come tour Plan 322 and discover why we call it The Magic Plan. You'll find it's well worth the visit!
Garage and Storage
2.5 Car + Porte CocherePlan 322
Compare the layout and living area of Plan 322. The listed home price and the plan’s base price describe different purchases.
View the listed garage configuration: 2½ Car with Barn Stair & Porte Cochere. Confirm included features with sales.
Ask sales to confirm construction completion, delivery timing and included features for this home.